
Healthcare
FWD has completed more than 40 healthcare projects ranging from outpatient clinics and diagnostic imaging suites to patient care units and hospital renovations. Our work emphasizes thoughtful planning, technical coordination, phased construction, and close collaboration with clinical staff to deliver modern healthcare environments while maintaining ongoing operations. Through direct principal involvement and an integrated design approach, we help healthcare providers improve patient care, operational efficiency, and the overall experience of patients, families, and staff.
Radiology Suite Renovation, Bishop Walker Healthcare Center, Brooklyn, NY
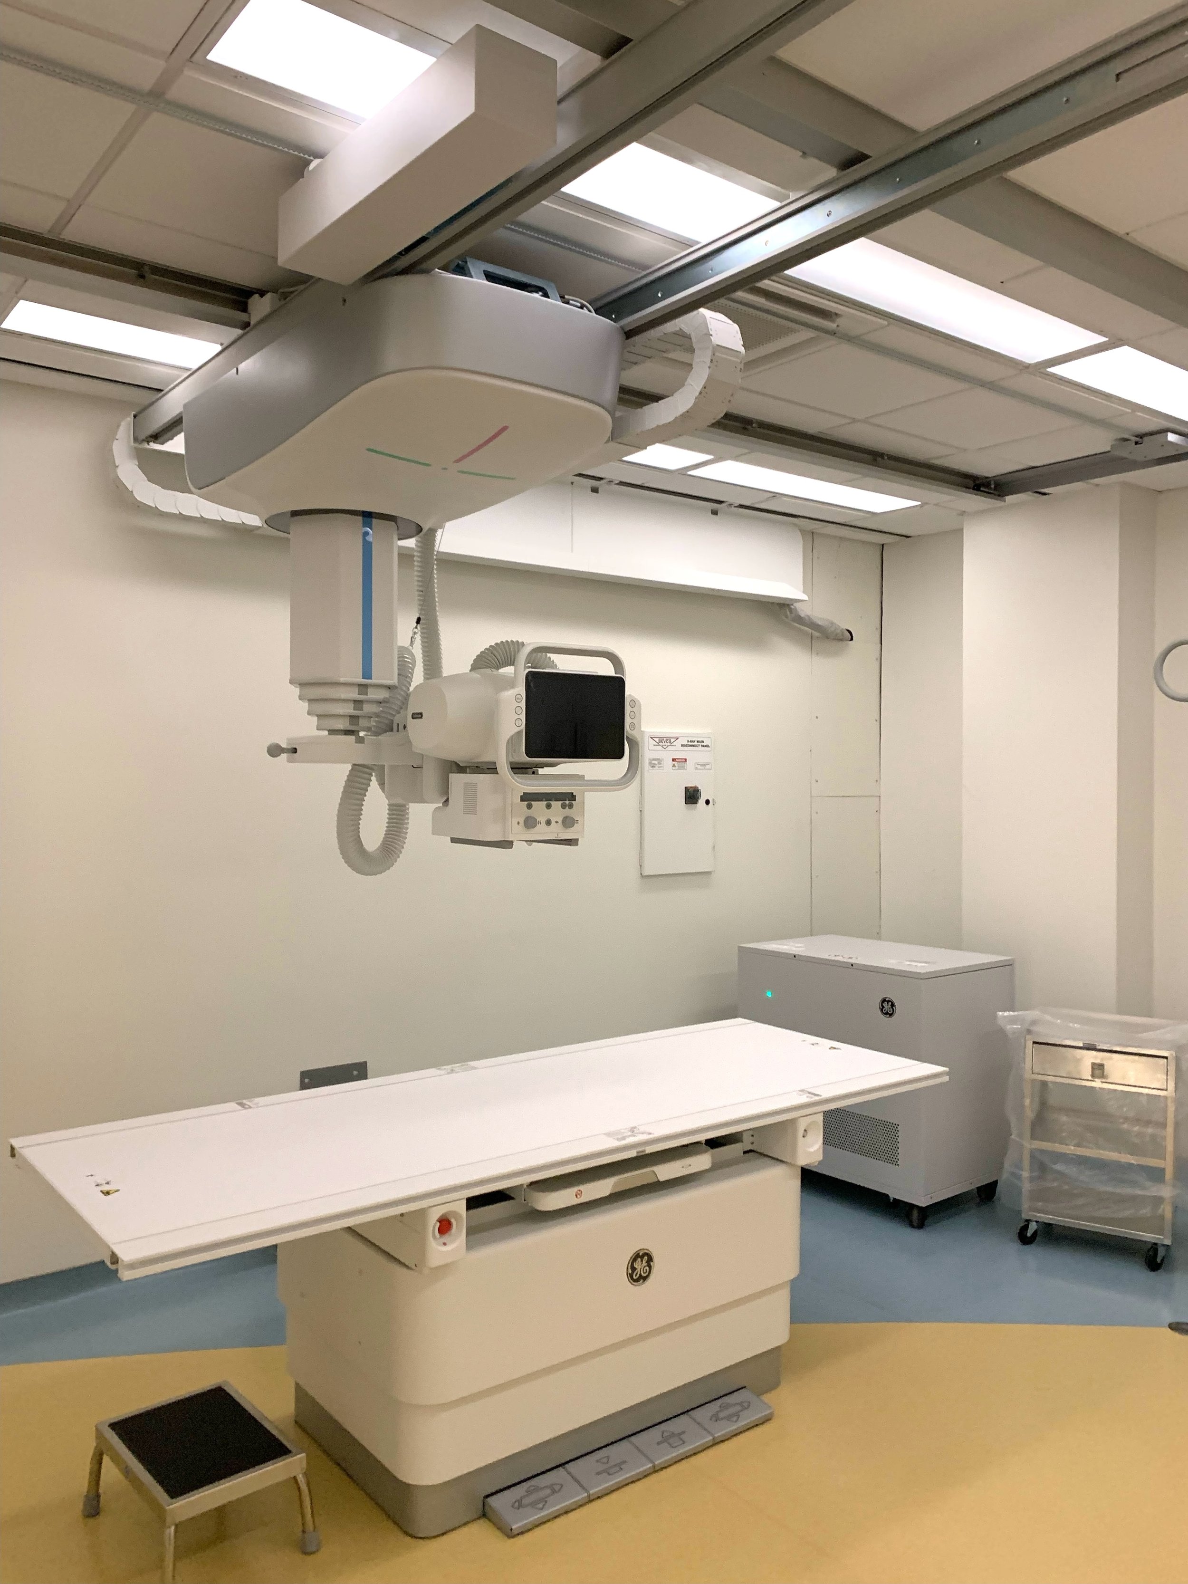
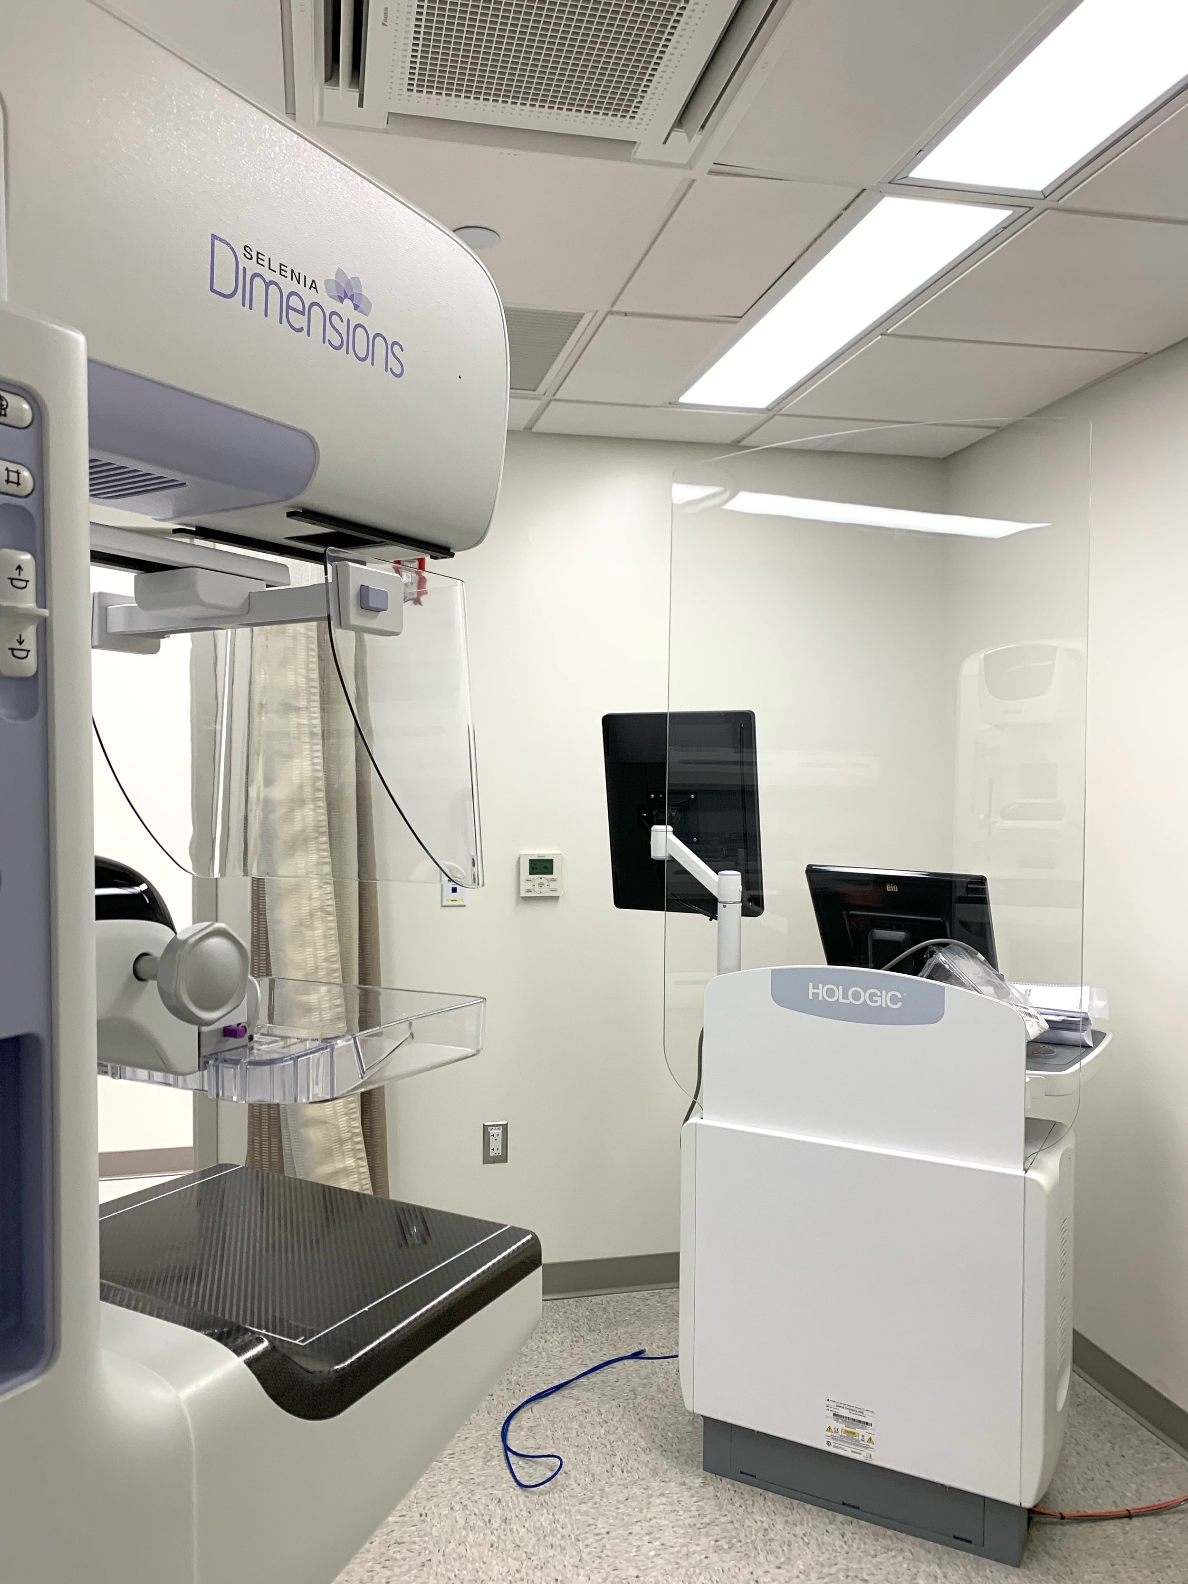
The radiology unit was completed renovated and upgraded with ultrasound, mammography, bone density, and x-ray imaging services. The space program includes a radiology reception area, secondary waiting area, changing rooms and lockers, four imagine rooms, and staff offices. The construction was completed in two phases, allowing one of the existing x-ray rooms to remain in service during the renovation while upgrading the mechanical, electrical, and plumbing systems to support the new imaging equipment.
Nuclear Camera Relocation, Interfaith Medical Center, Brooklyn, NY
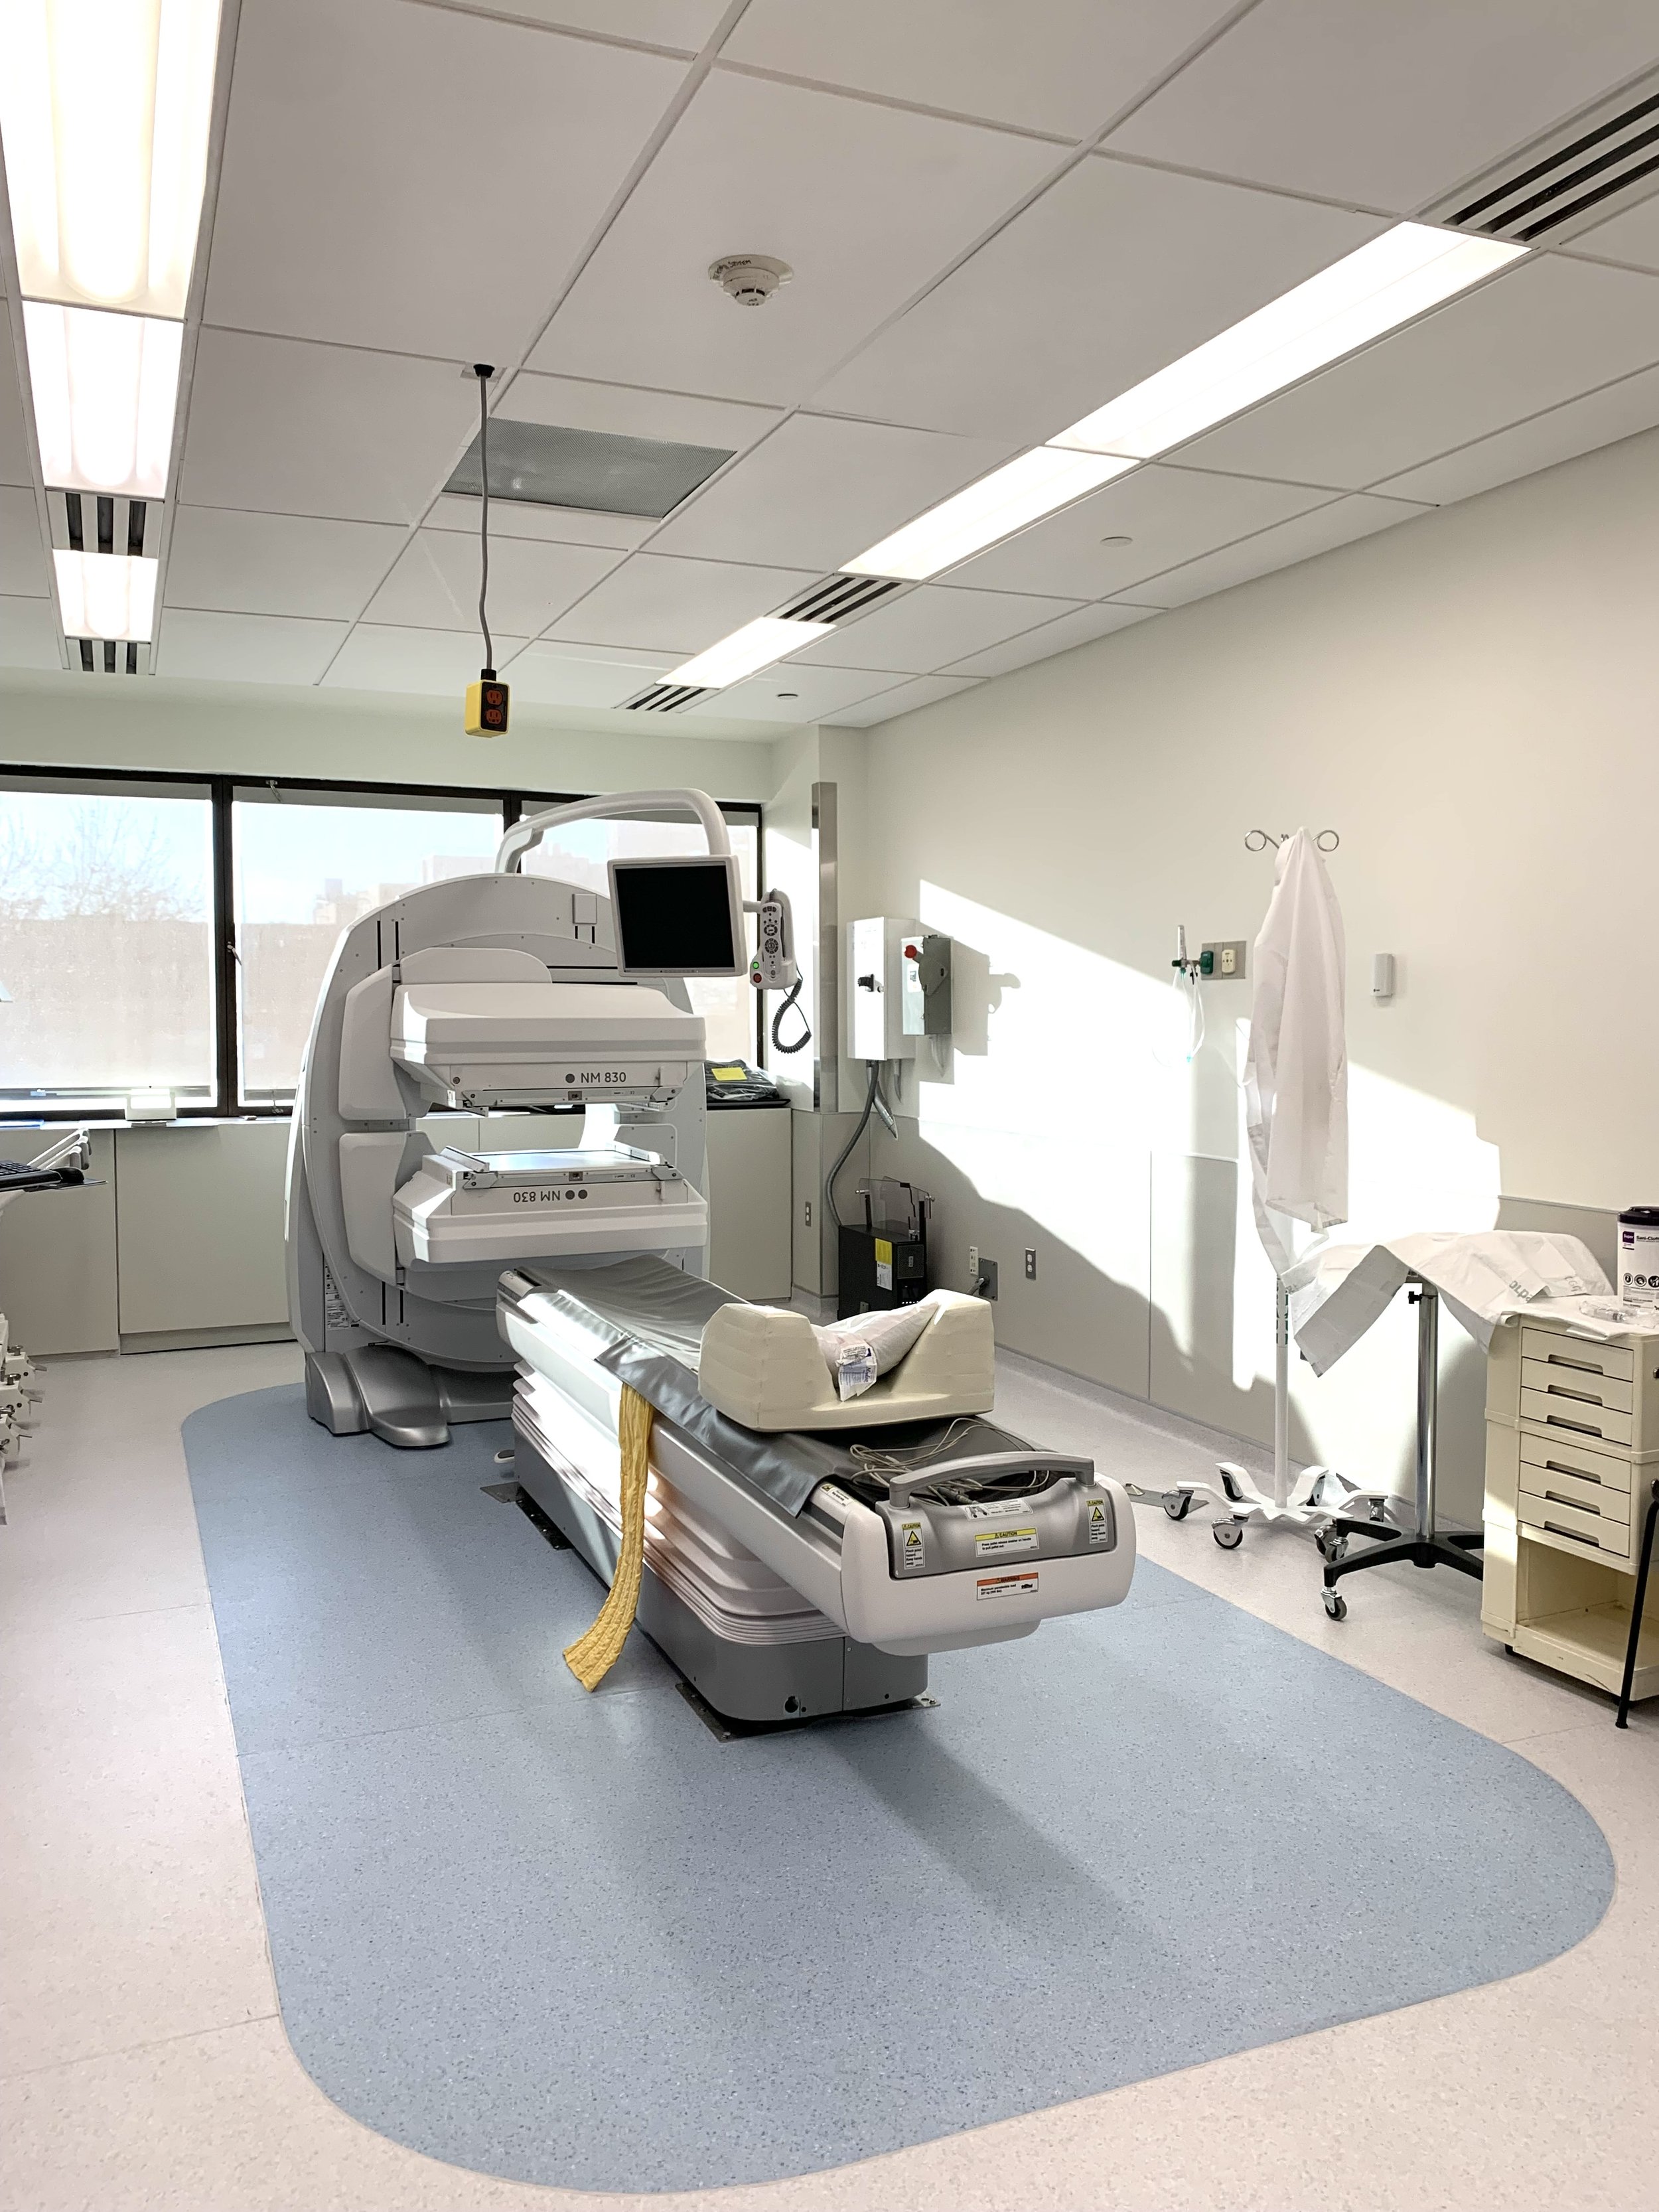
The updated suite accommodates state-of-the-art imagine technology and nurse training and staff workspace. The replacement of an aging equipment required structural reinforcement and infrastructure upgrades within an active hospital. New structural beams and MPE improvements were integrated into architectural design to support the installation requirements.
Med-Surg Patient Floors Renovation, Interfaith Medical Center, Brooklyn, NY
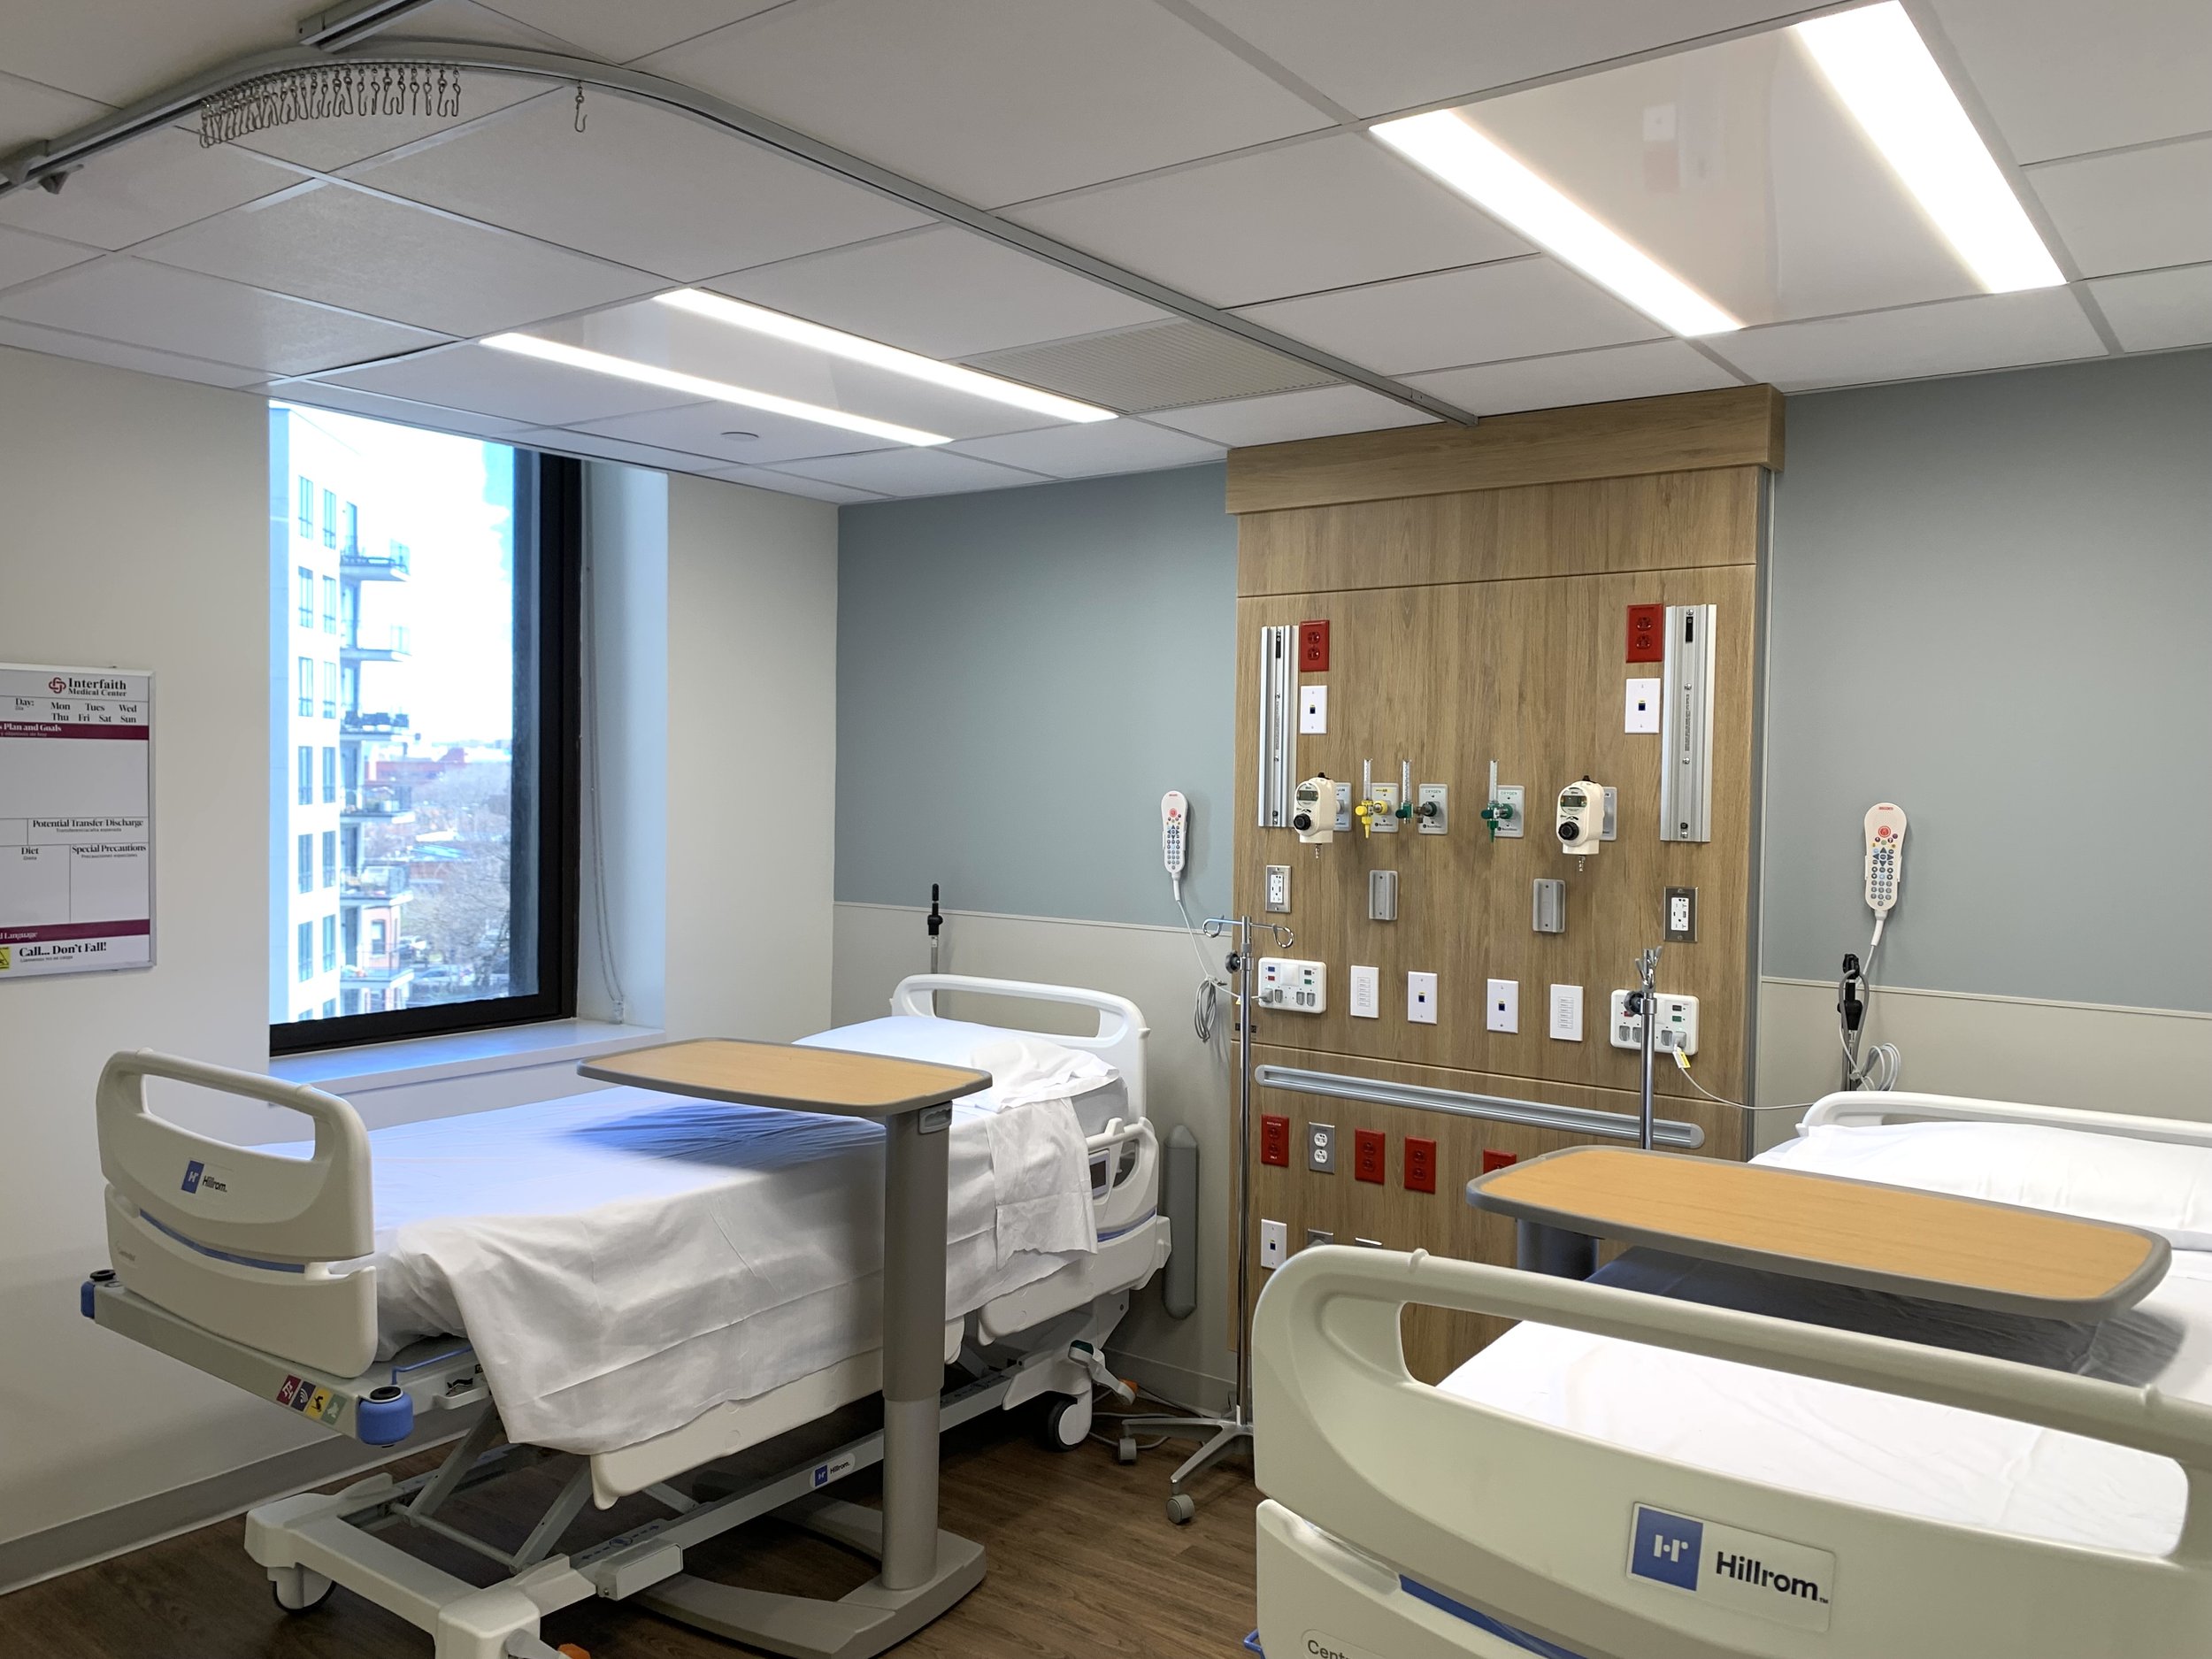
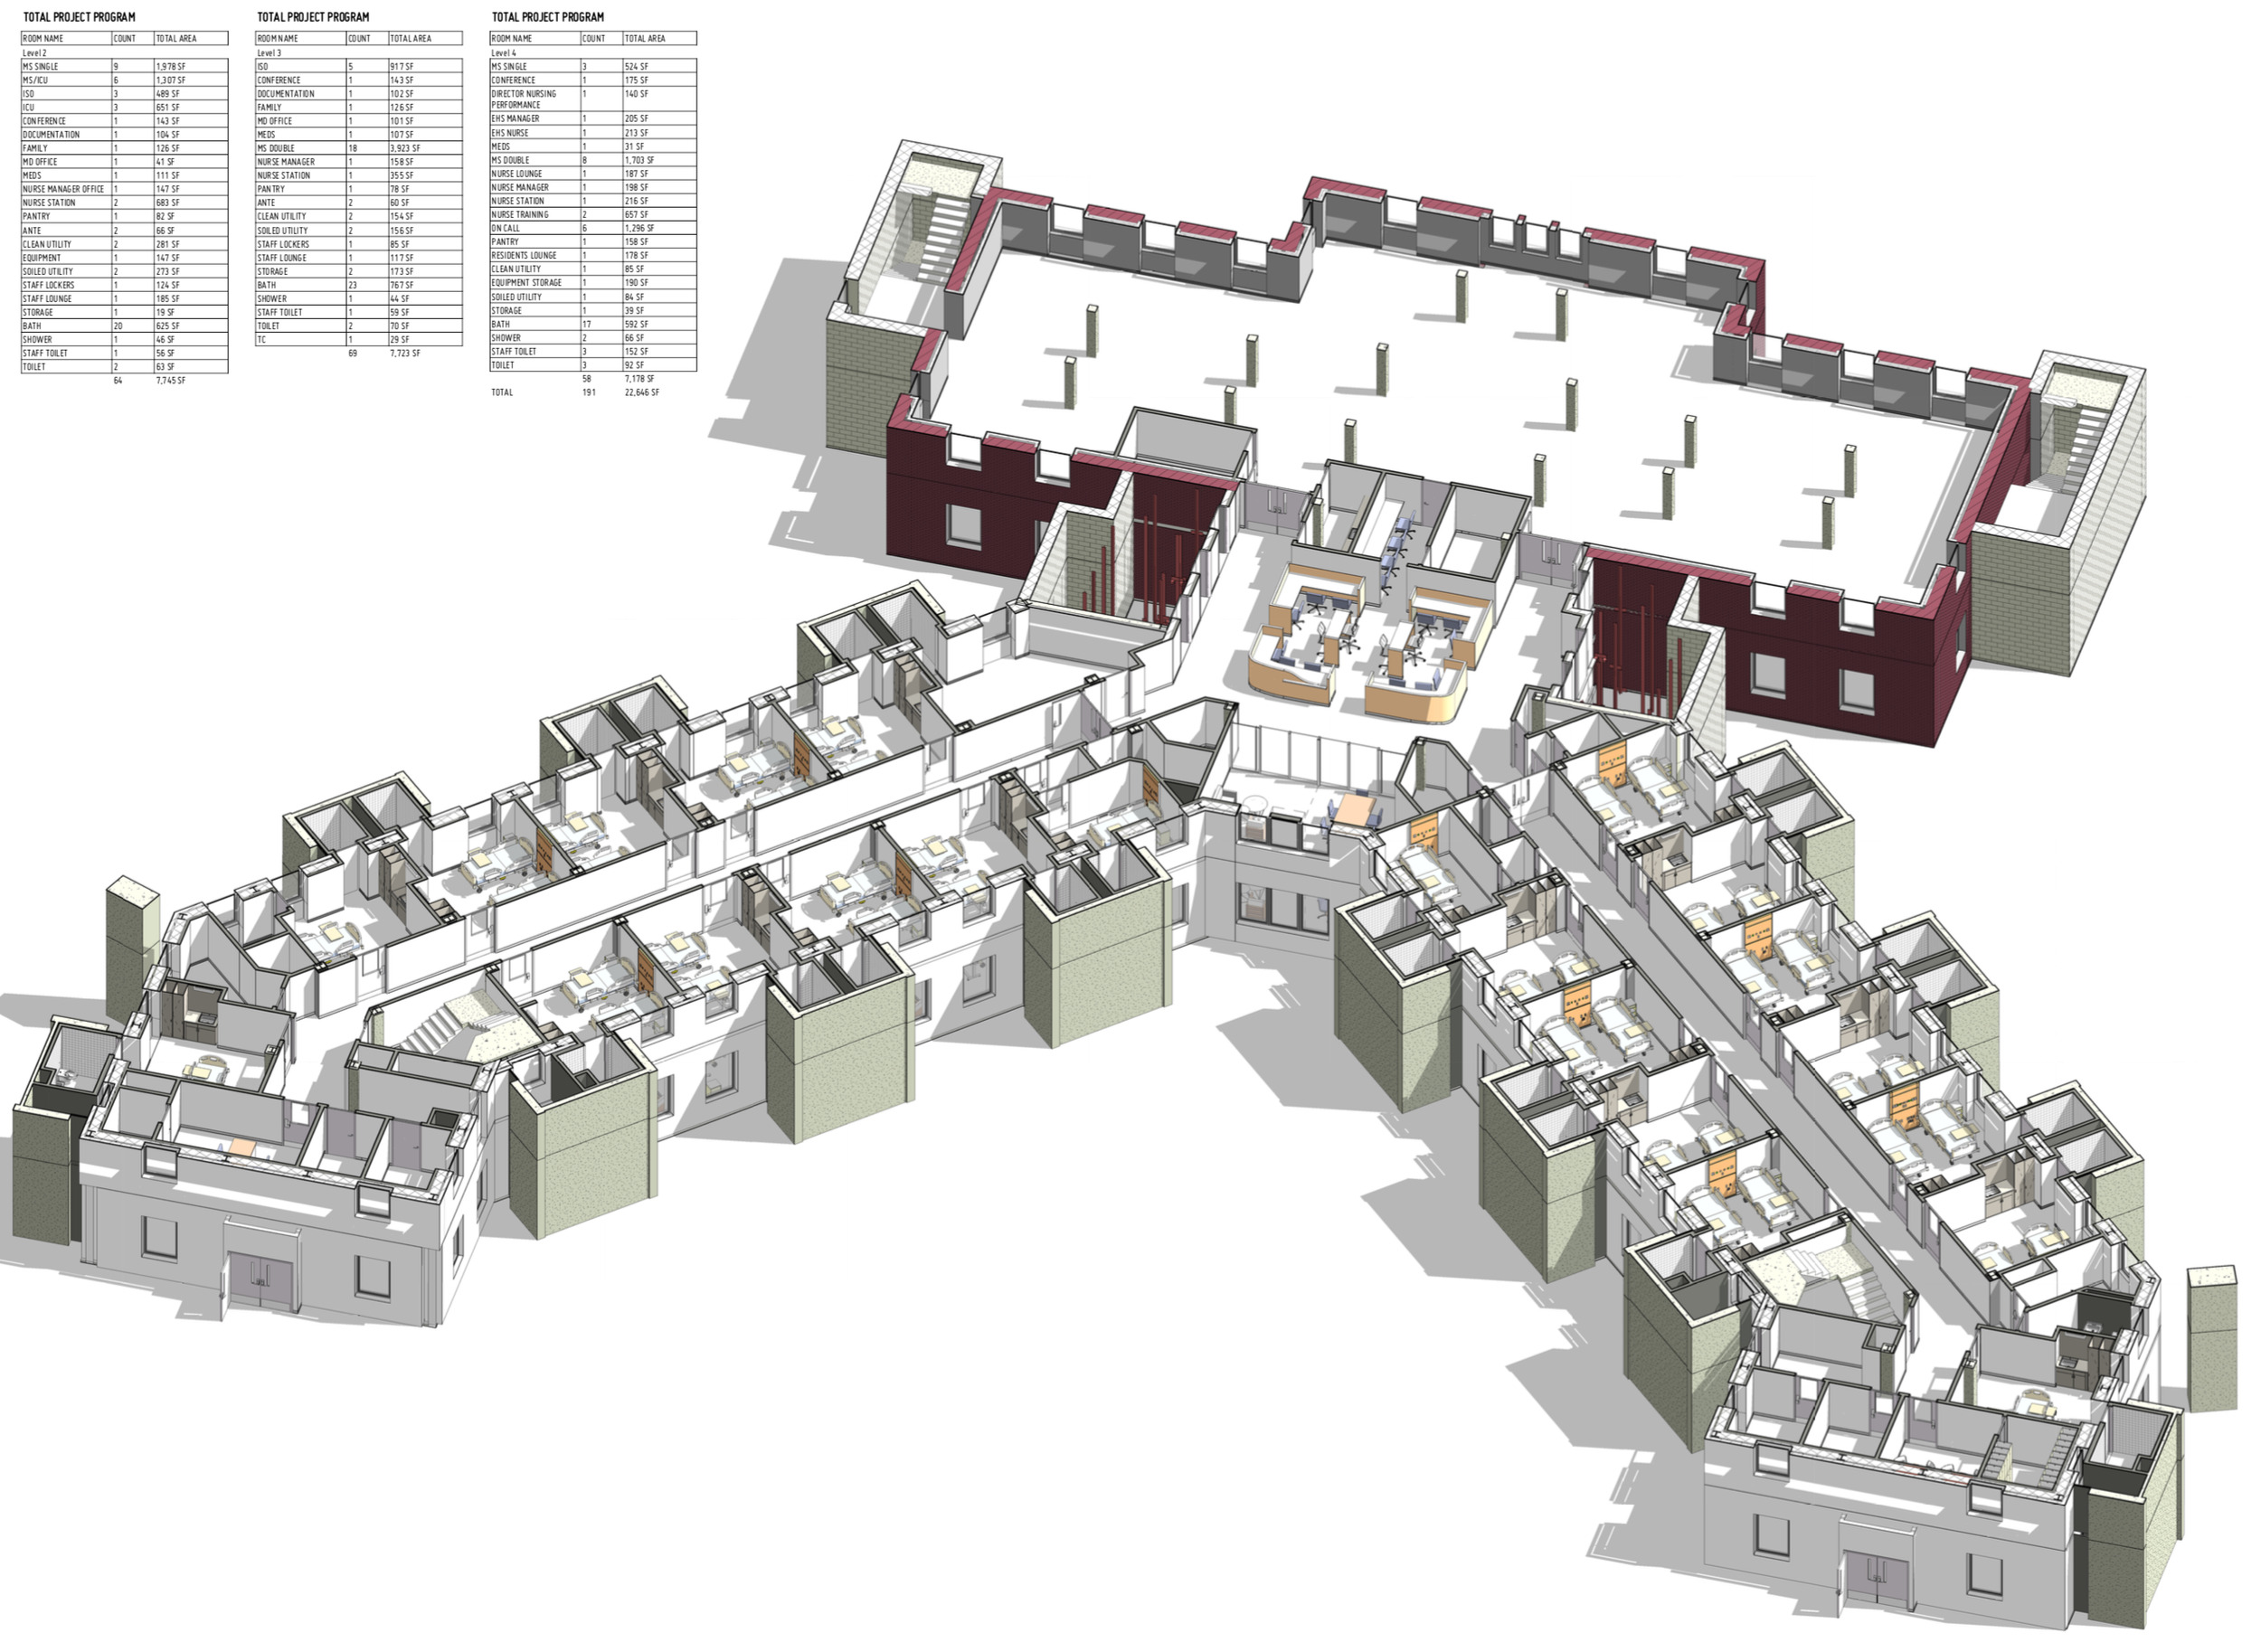
The renovation of Interfaith Medical Center’s inpatient units included three floors comprising 81 patient beds and 16. intensive care units along with centralized nurse stations, physician documentations areas, consultation rooms, staff areas and support spaces for a total of 29,000sf. Fu Wilmers Design led the programming, pre-schematic design, and schematic design as part of a larger team. The project required thoughtful planning, stakeholder coordination, and a phased implementation to maintain uninterrupted patient care during construction with renovation occurring one-half floor at a time over a six-year period.
POST ICU Patient Unit, Brookdale University Medical Center, Brooklyn, NY
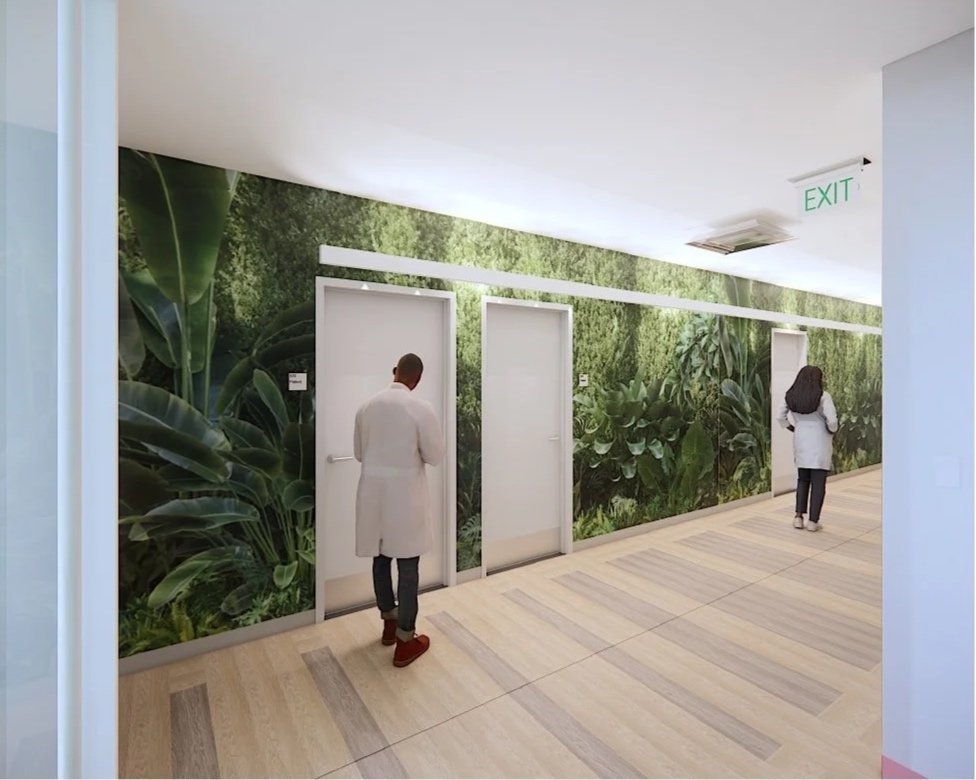
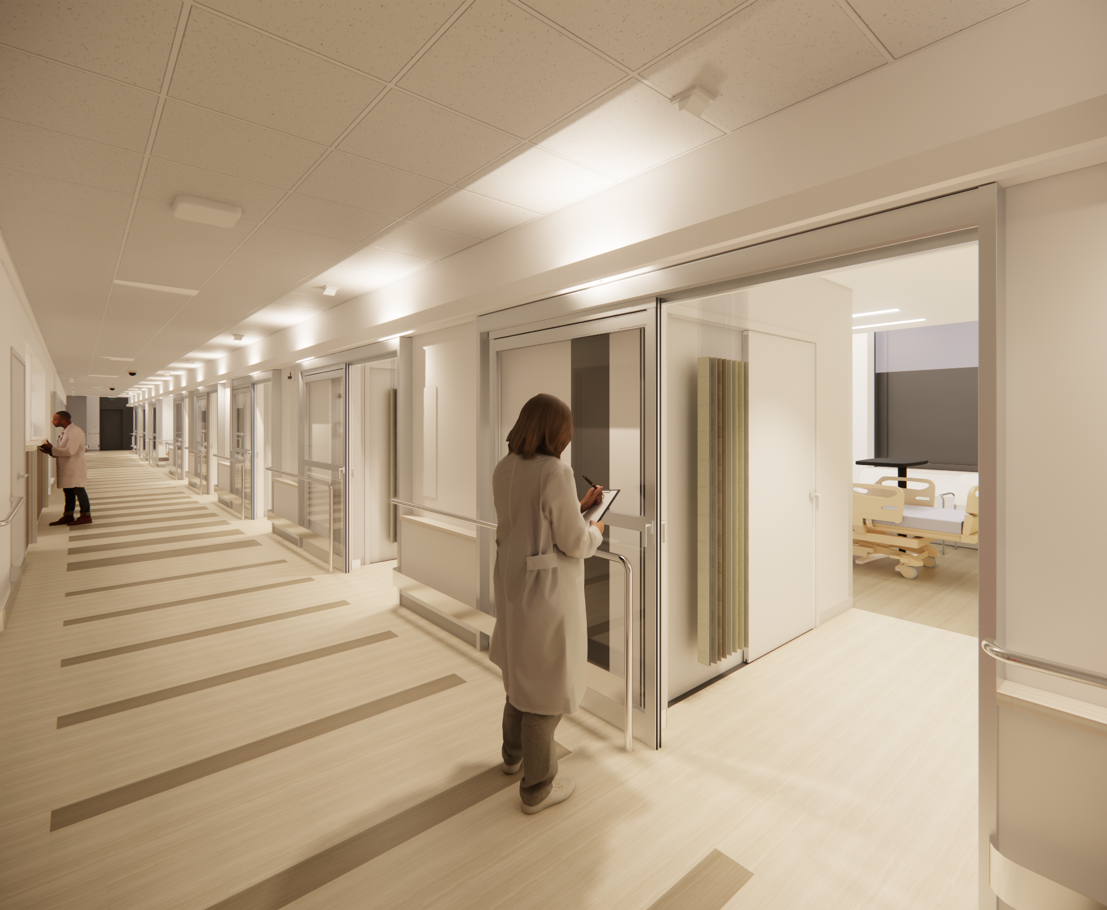
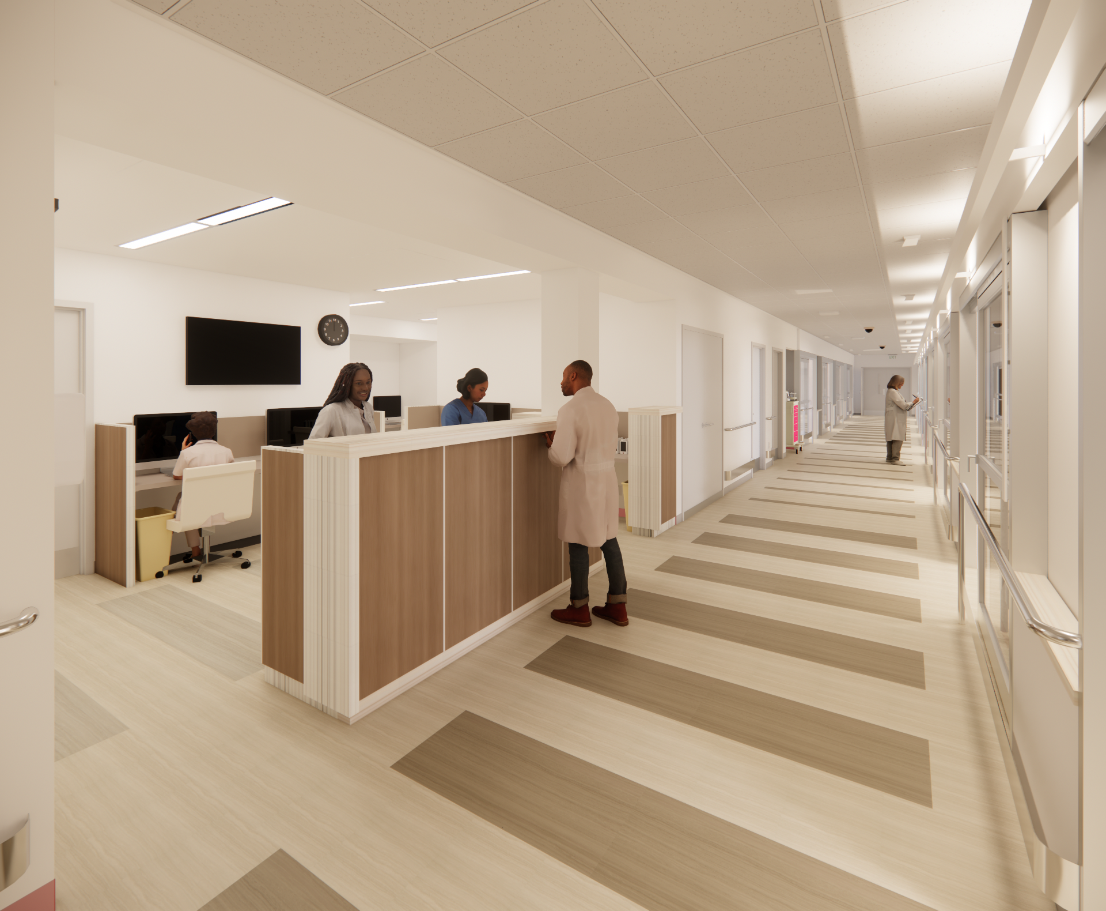
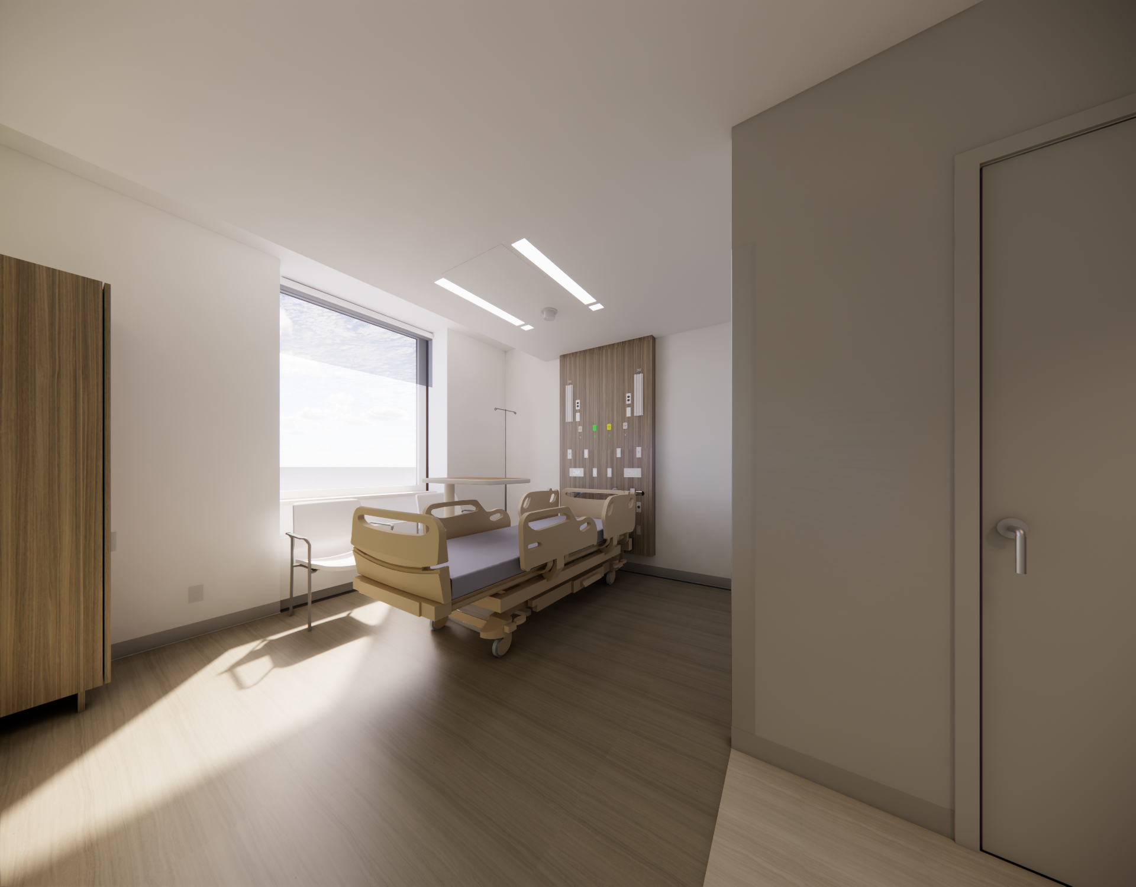
FWD is providing architectural services fro the renovation of a 21-bed post-ICU unit on the fifth floor of Brookdale University Hospital. Currently under-construction, the project transforms a former behavioral health unit into modern patient care space with new patient rooms, nurse stations, supports areas, upgraded MEP and nurse call systems, rooftop HVAC equipment, and associated structural improvements.
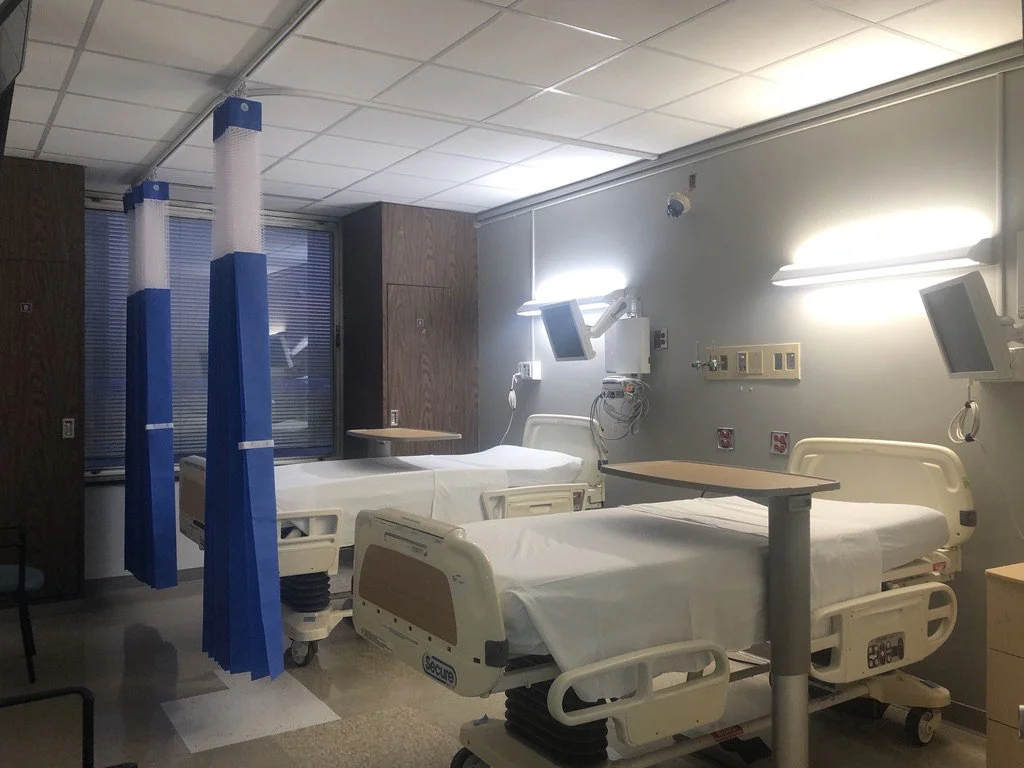
Community Health Center In-patient Rooms Renovation, Brookdale University Hospital, Brooklyn, NY
Post-Anesthesia Care Unit (PACU) Renovation, Interfaith Medical Center, Brooklyn, NY
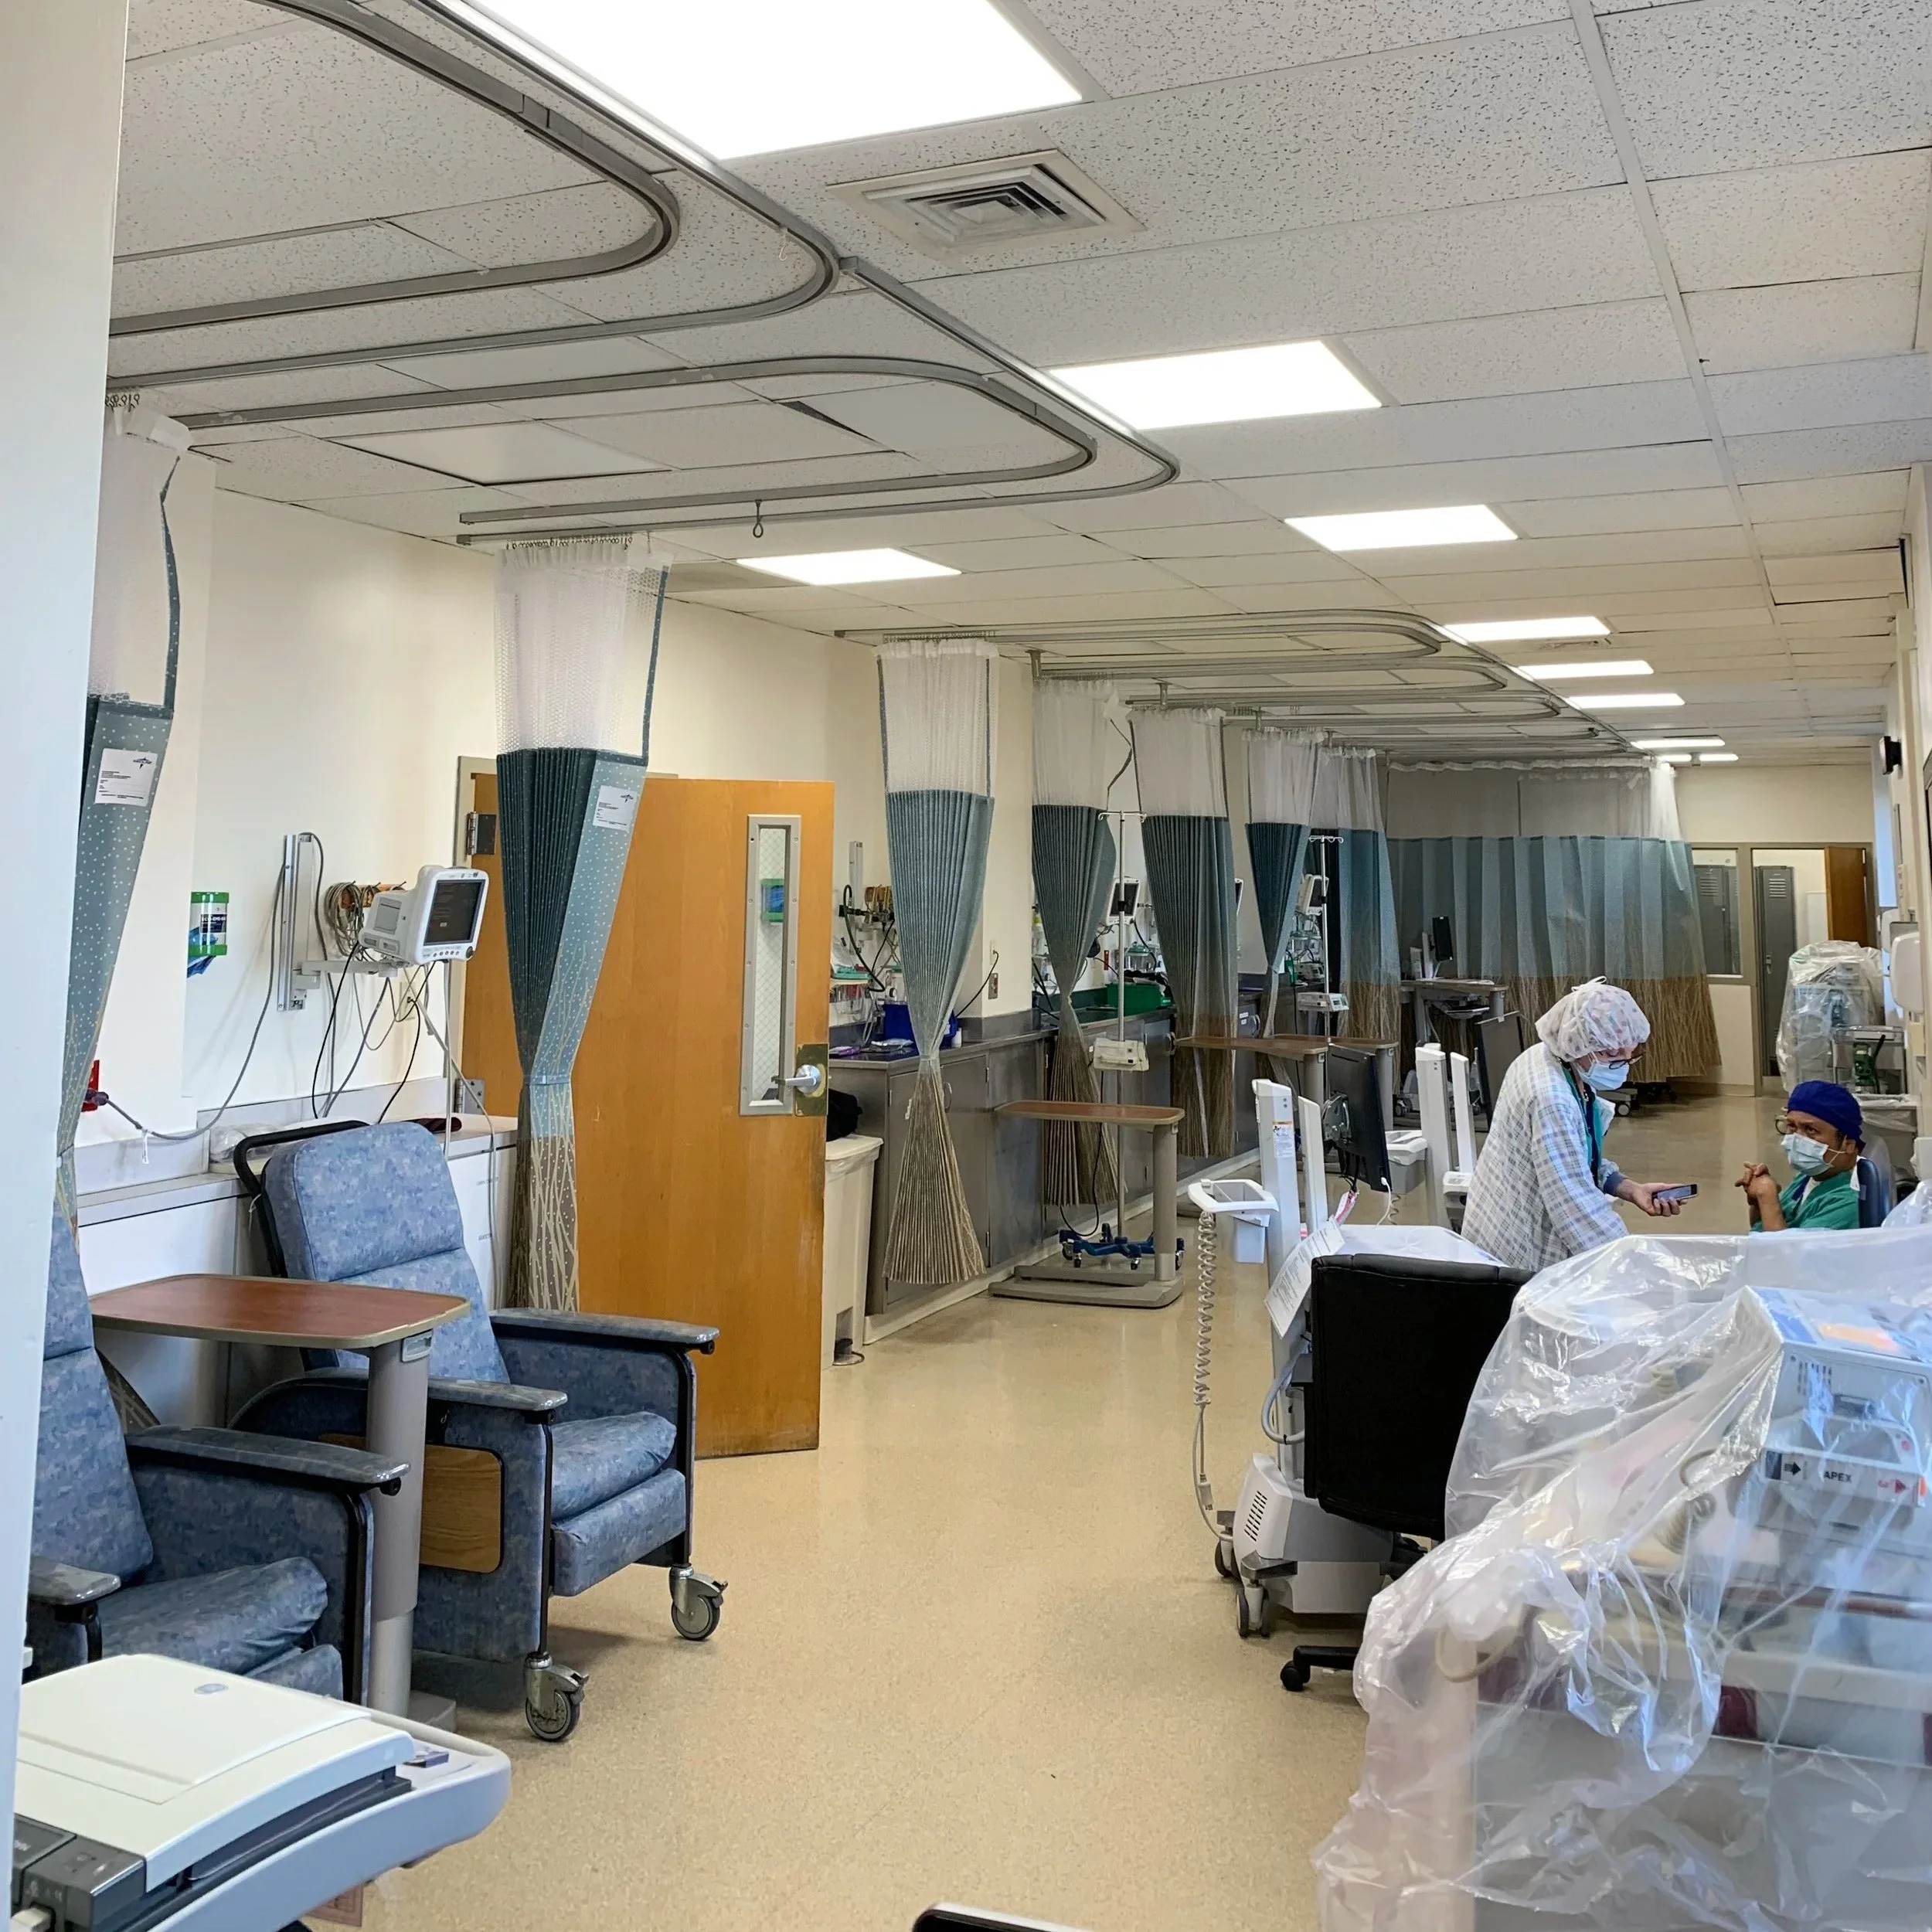
The PACU renovation was undertaken as part of a broader hospital infrastructure modernization that required relocation of the isolation room and anteroom. Planning, design, and construction were completed during COVID-19 pandemic while the hospital remained fully operational.
Operating Suite Renovation, Interfaith Medical Center, Brooklyn, NY
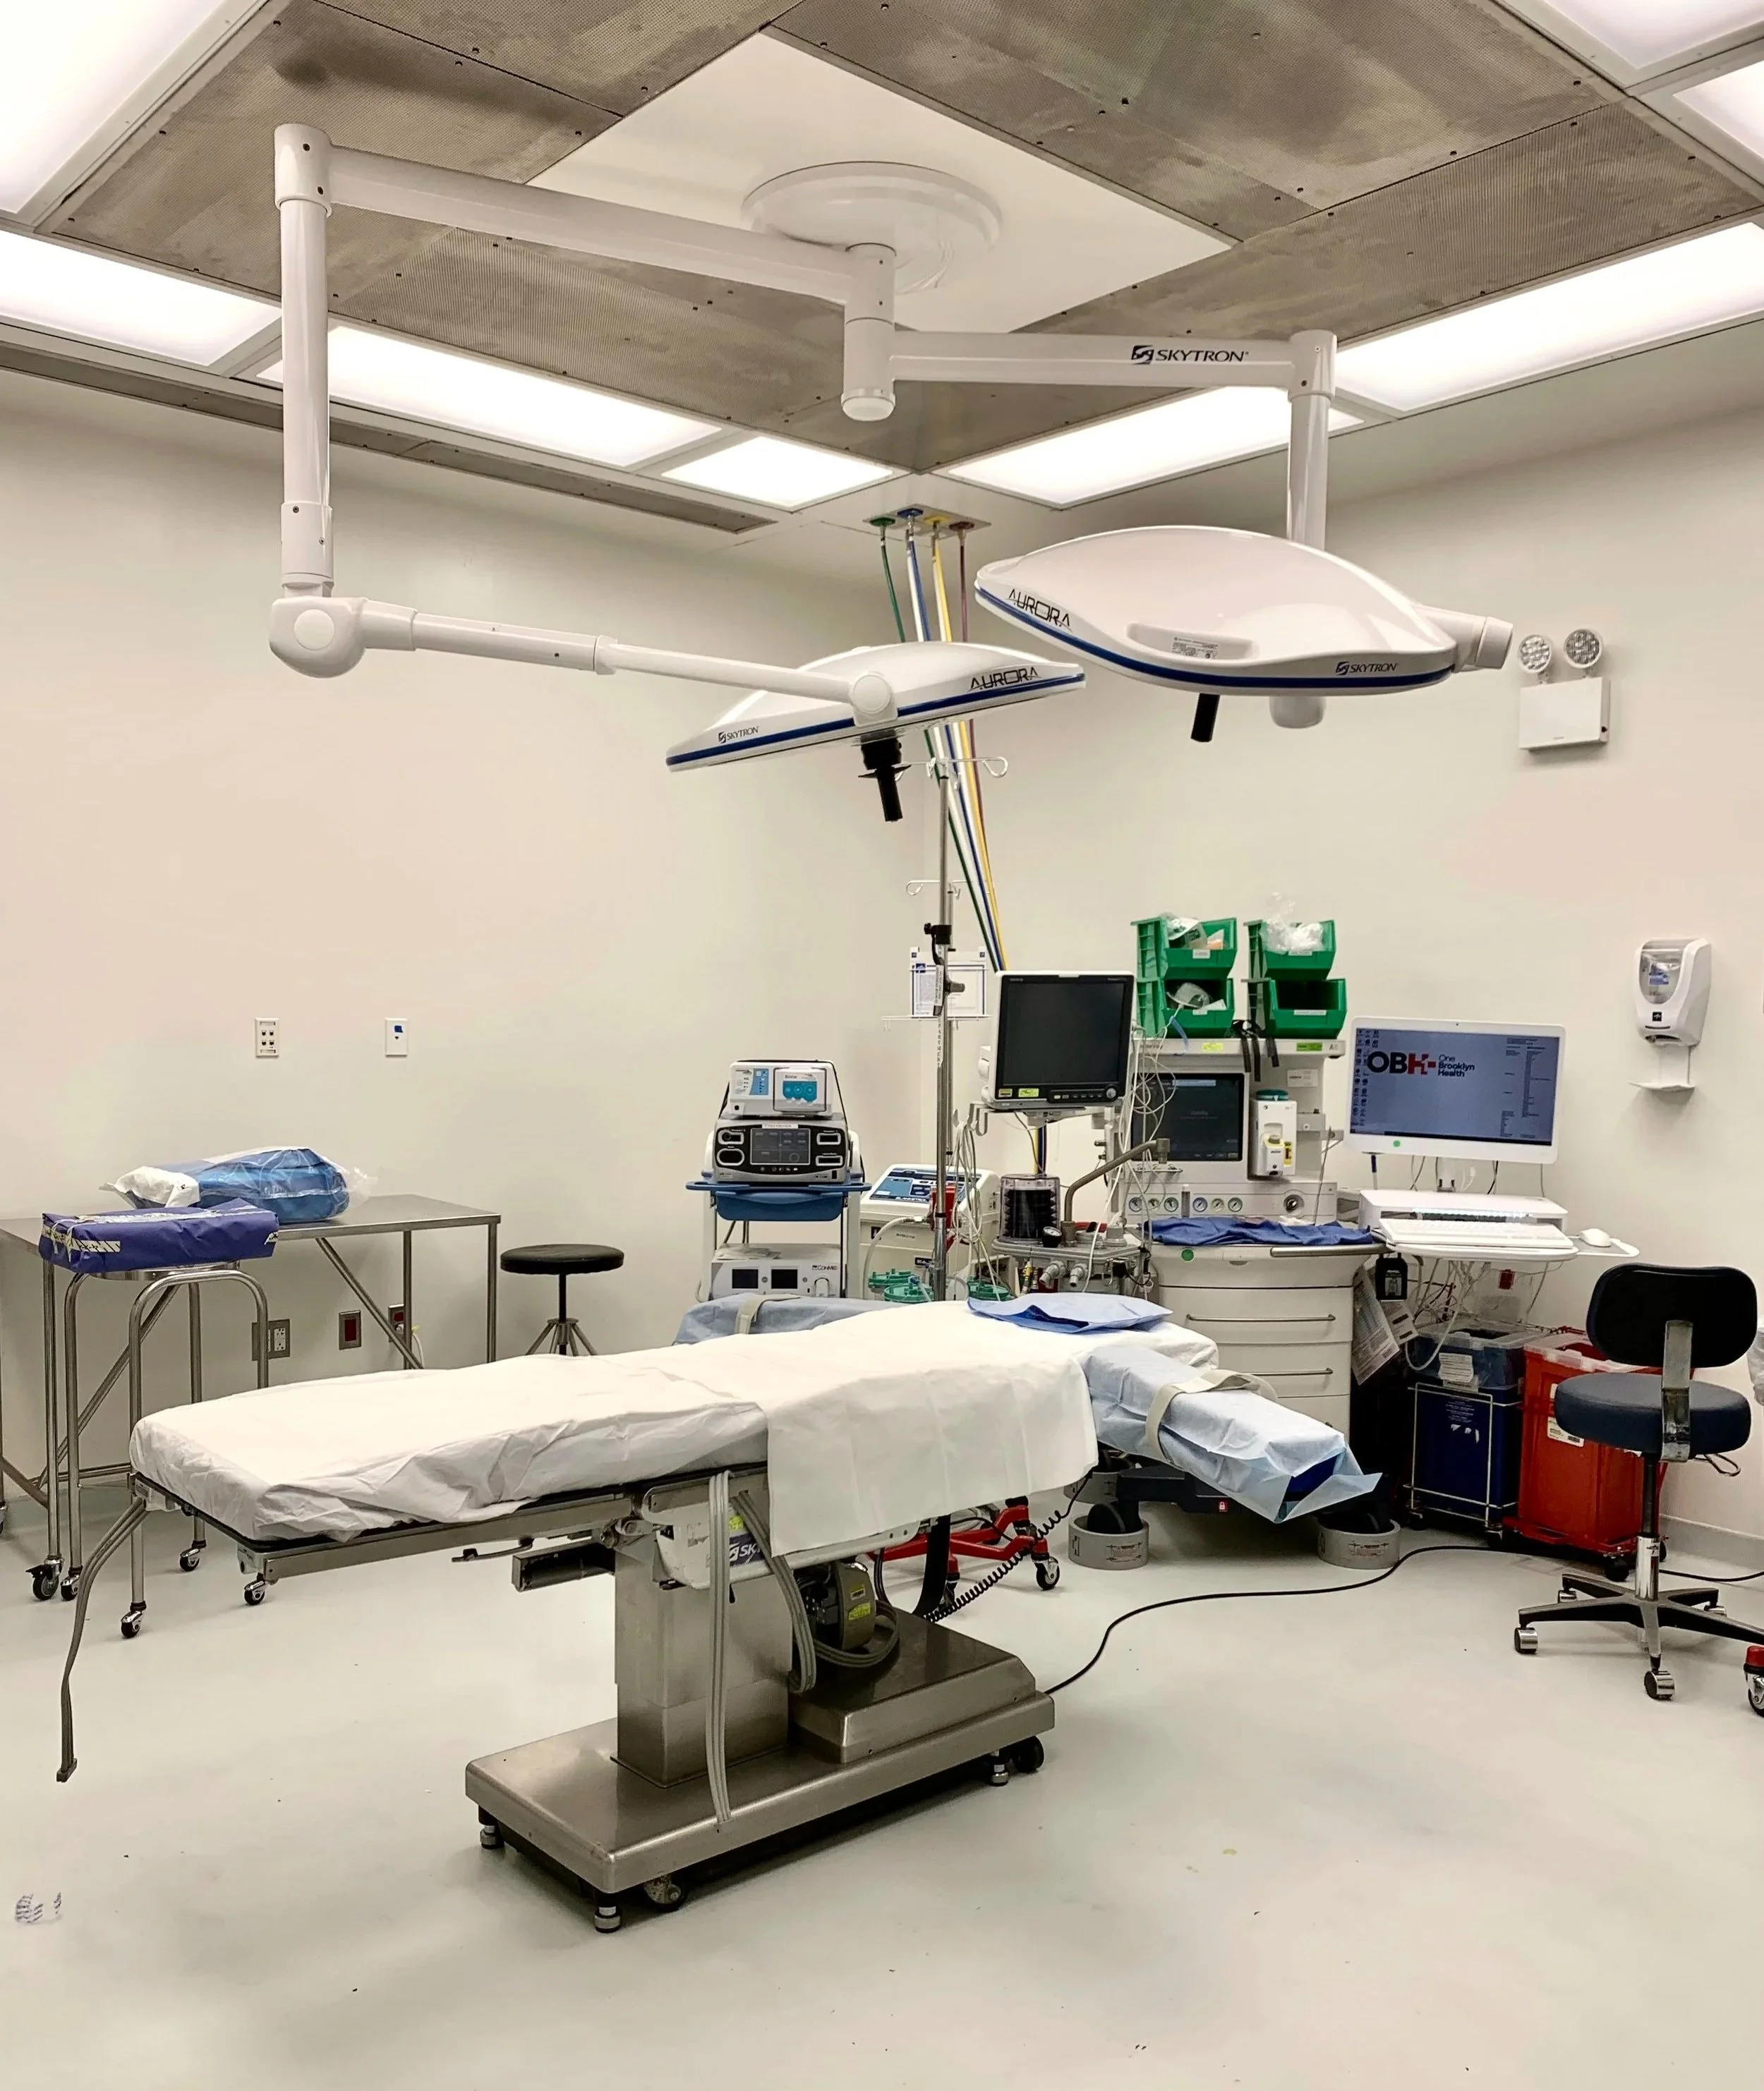
The project upgraded critical HAVC infrastructure serving the OR Suite and associated support spaces. Scope included upgrades to operating rooms and preoperative areas as well as extensive coordination between architectural, mechanical, and structural systems to accommodate medical and building system equipments.
Medial Office, Interfaith Medical Center, Brooklyn, NY
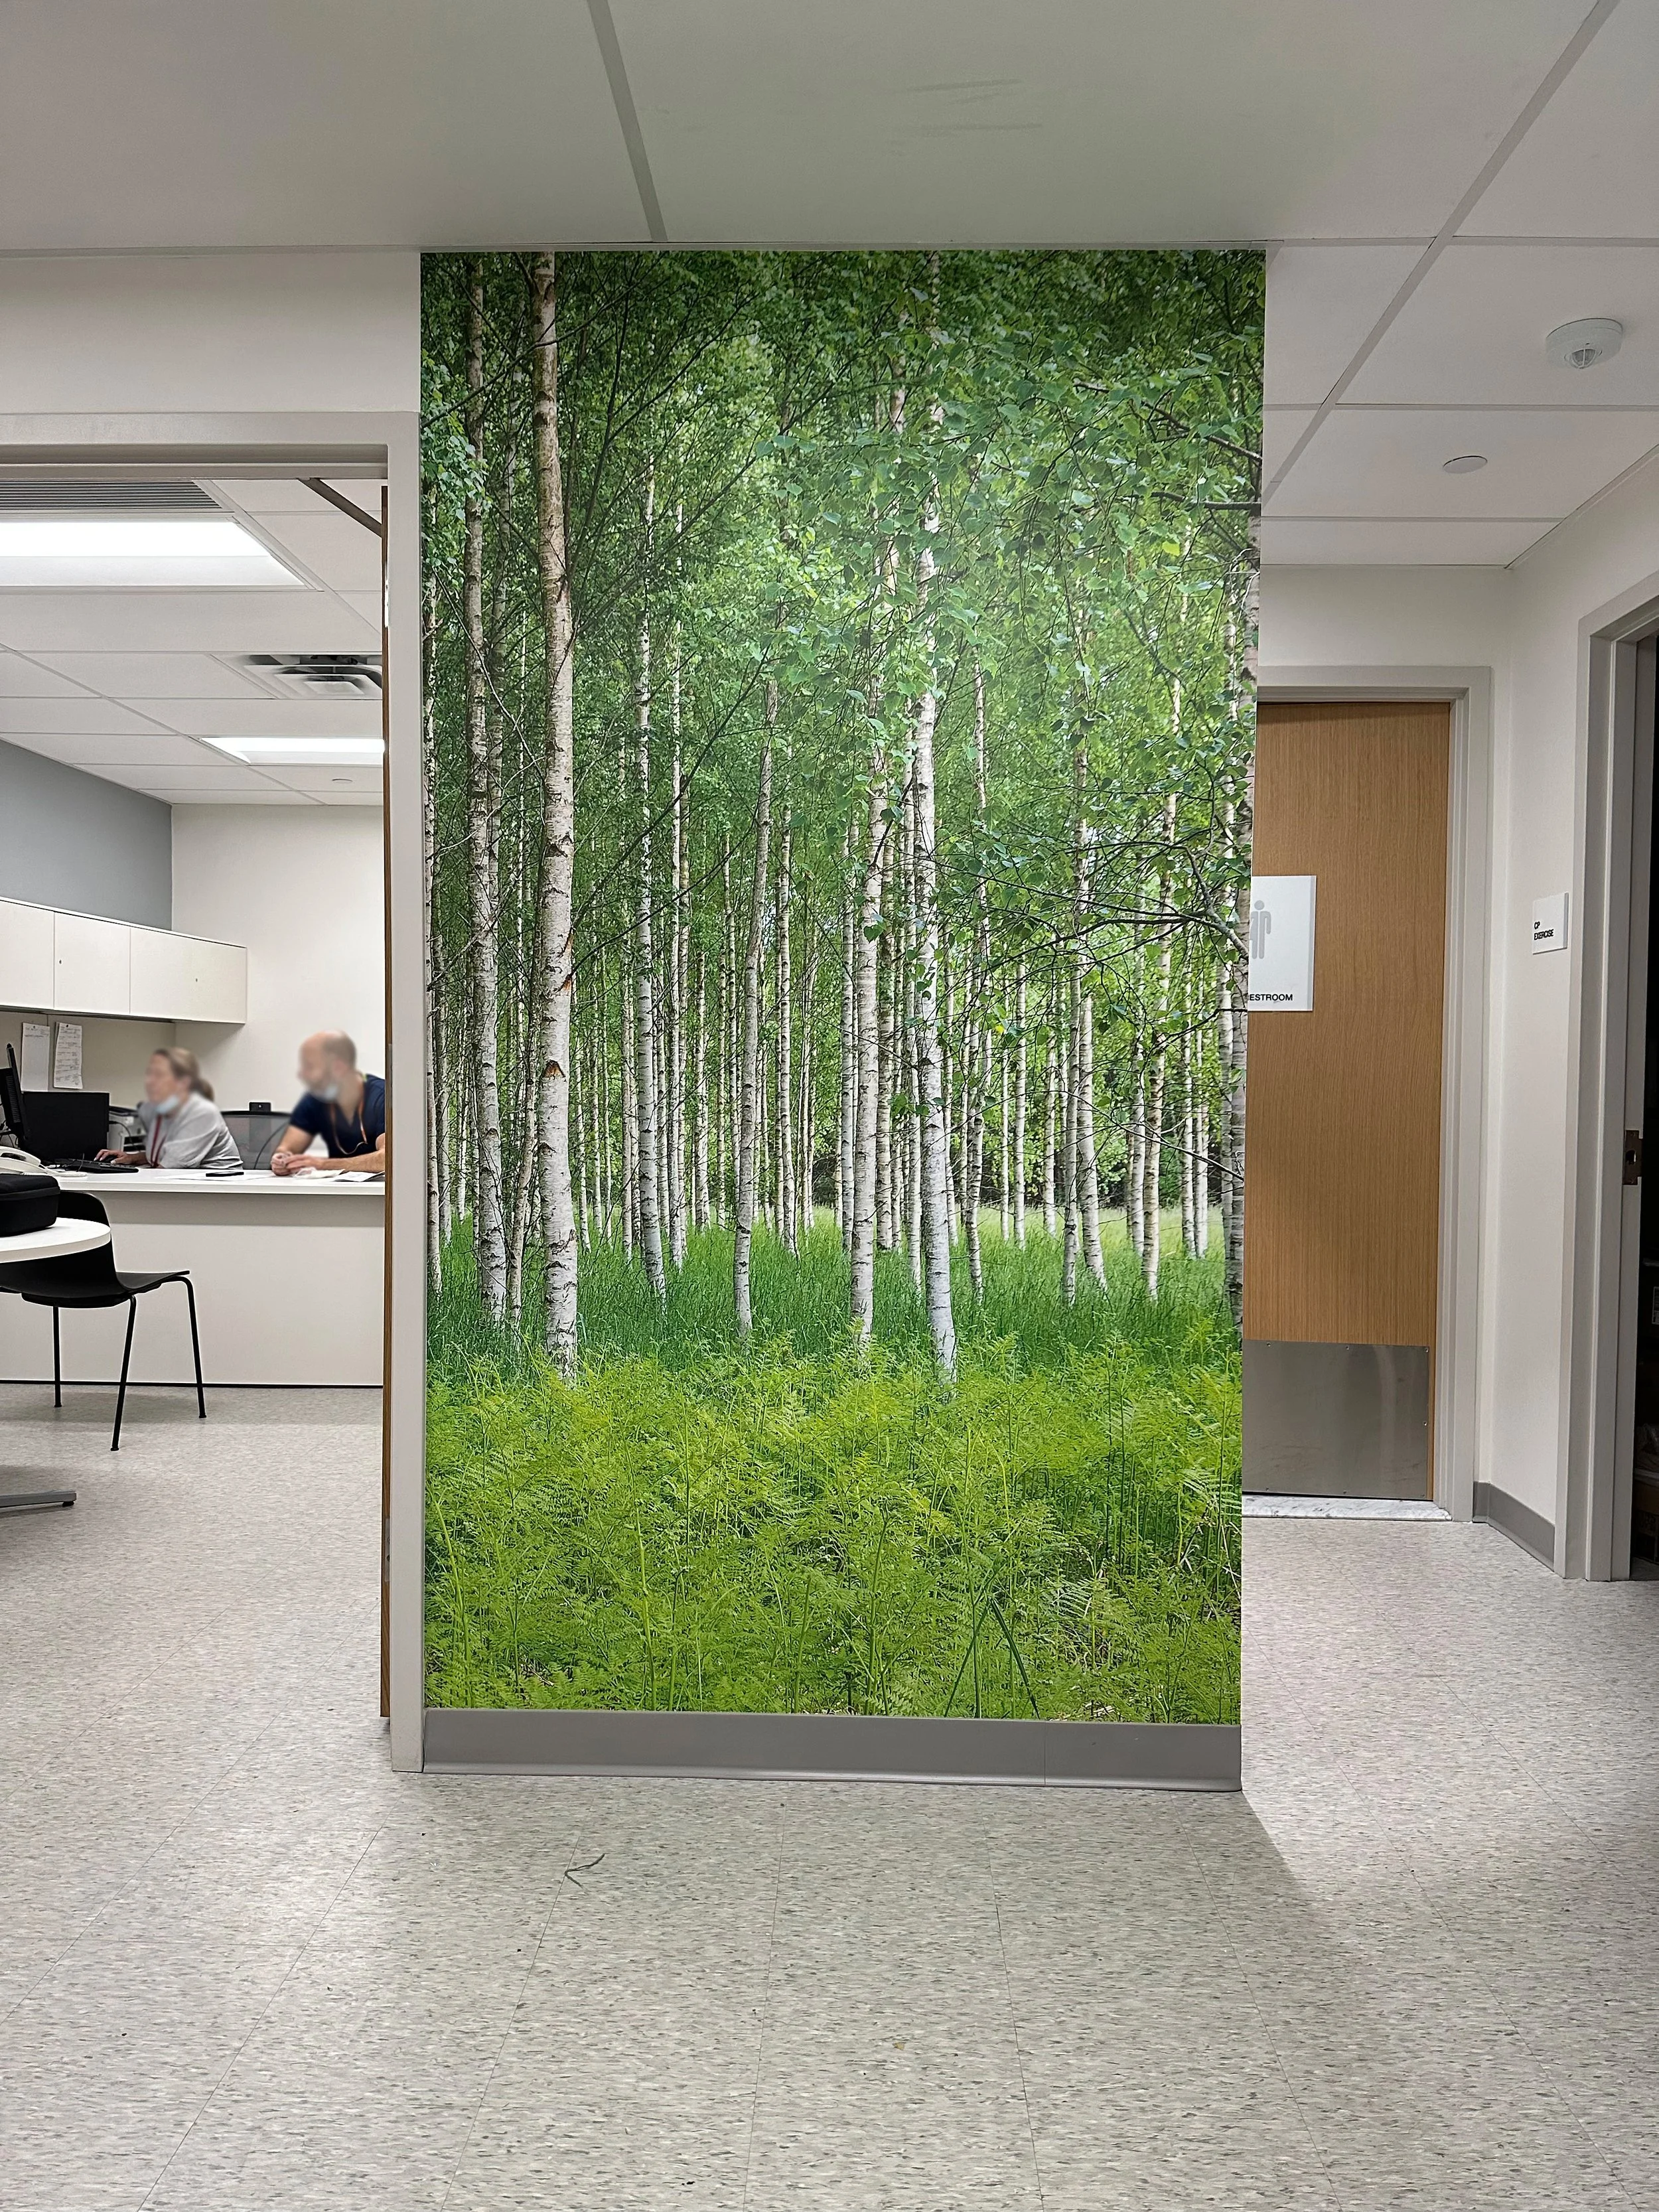
Pulmonary Department Office
Hospitality and Residential
Our hospitality and residential work is rooted in the belief that architecture should deepen a person's connection to place. Whether designing a private residence, multifamily community, or hospitality destination, we focus on the sequence of experiences that shape how people move through and inhabit a space. By thoughtfully integrating architecture, landscape, light, views, and material expression, we create environments that are both functional and memorable—places with a strong sense of identity that enrich everyday life.
Buchette del Vino, A Dining Destination in Time Square, New York, NY
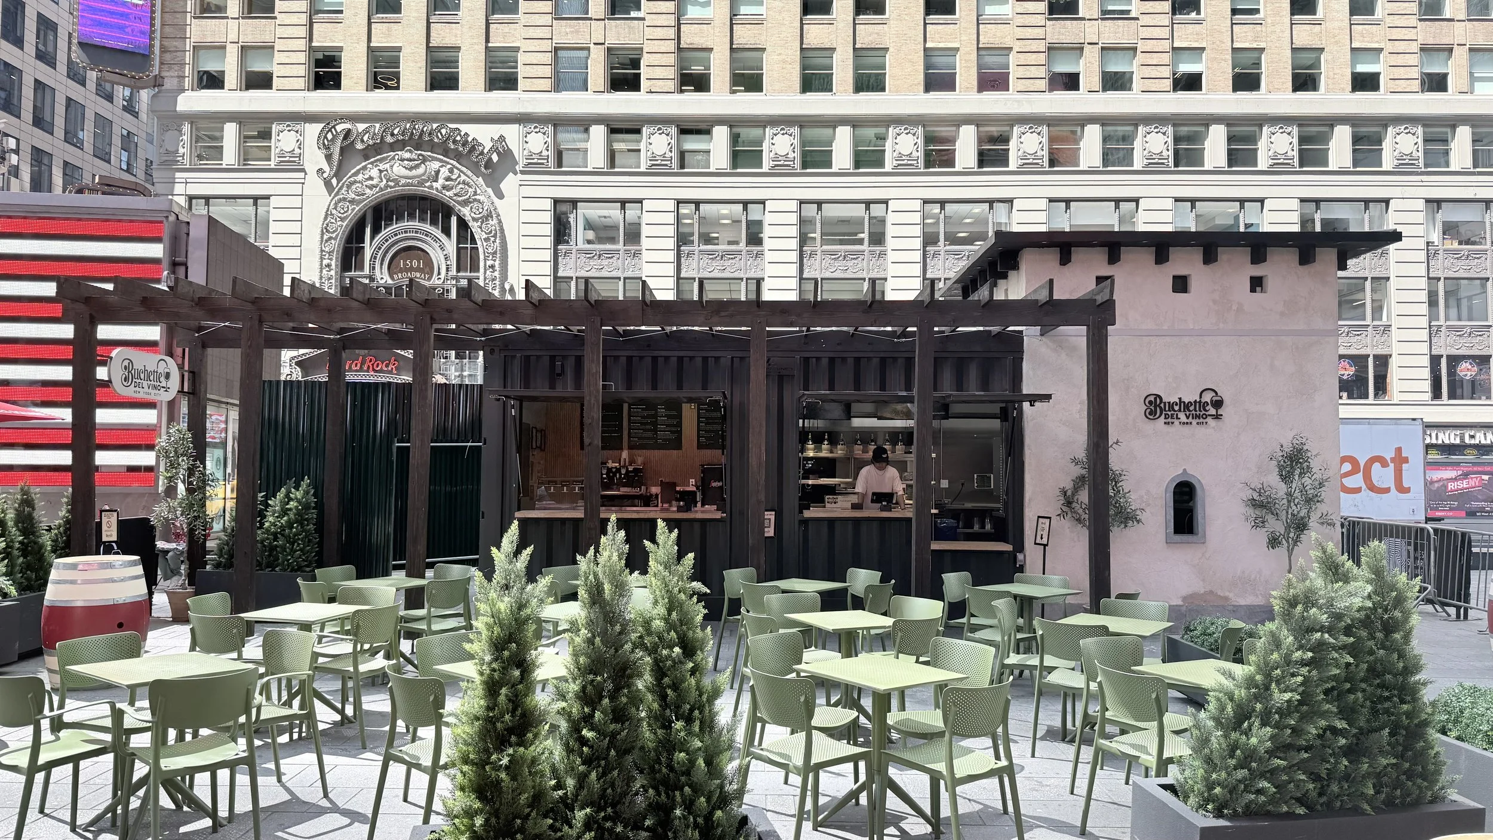
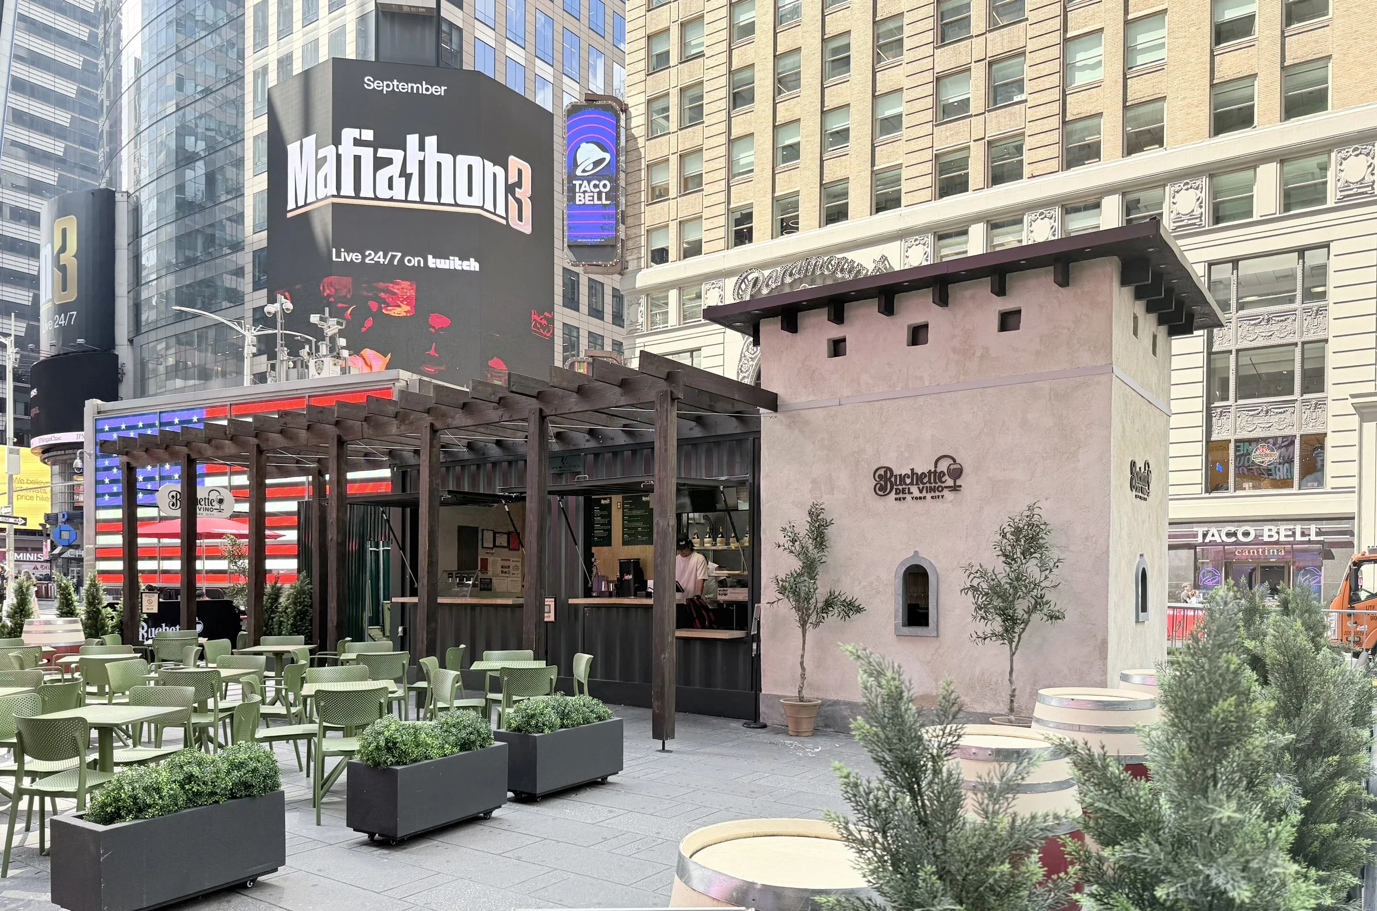
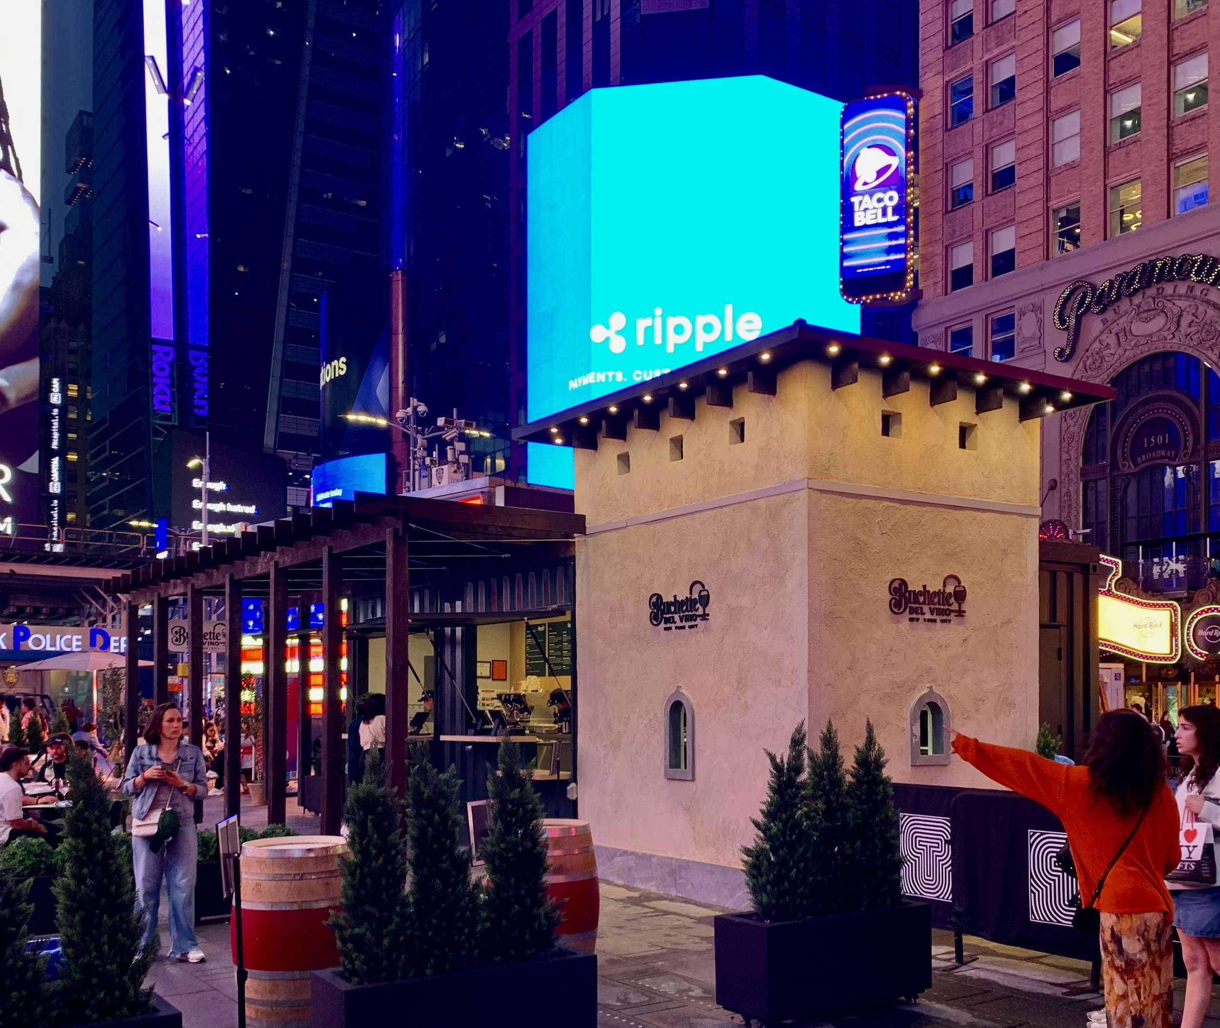
Located in the heart of Times Square, this temporary dining destination combines architecture, urban design, and hospitality into a compact, self-contained environment. Conceived as a calm and intimate retreat within one of the world's busiest public spaces, the project creates a garden-like setting that contrasts with the scale, energy, and spectacle of its surroundings. The project is organized around a chef's kitchen housed within two modified shipping containers, a wine cellar tower, and an outdoor seating garden connected by a pergola that serves as the primary food service and gathering space. Designed to operate independently of surrounding infrastructure, the installation incorporates self-contained gas, water, heating, cooling, and utility systems discreetly integrated within an enclosed service yard. Carefully planned to accommodate the intense pedestrian activity of Times Square while embracing its energy and illumination, the entire structure is designed for annual disassembly, off-site storage during the New Year's Eve celebration, and reinstallation each January.
Gift Shop, Interfaith Medical Center, Brooklyn, NY
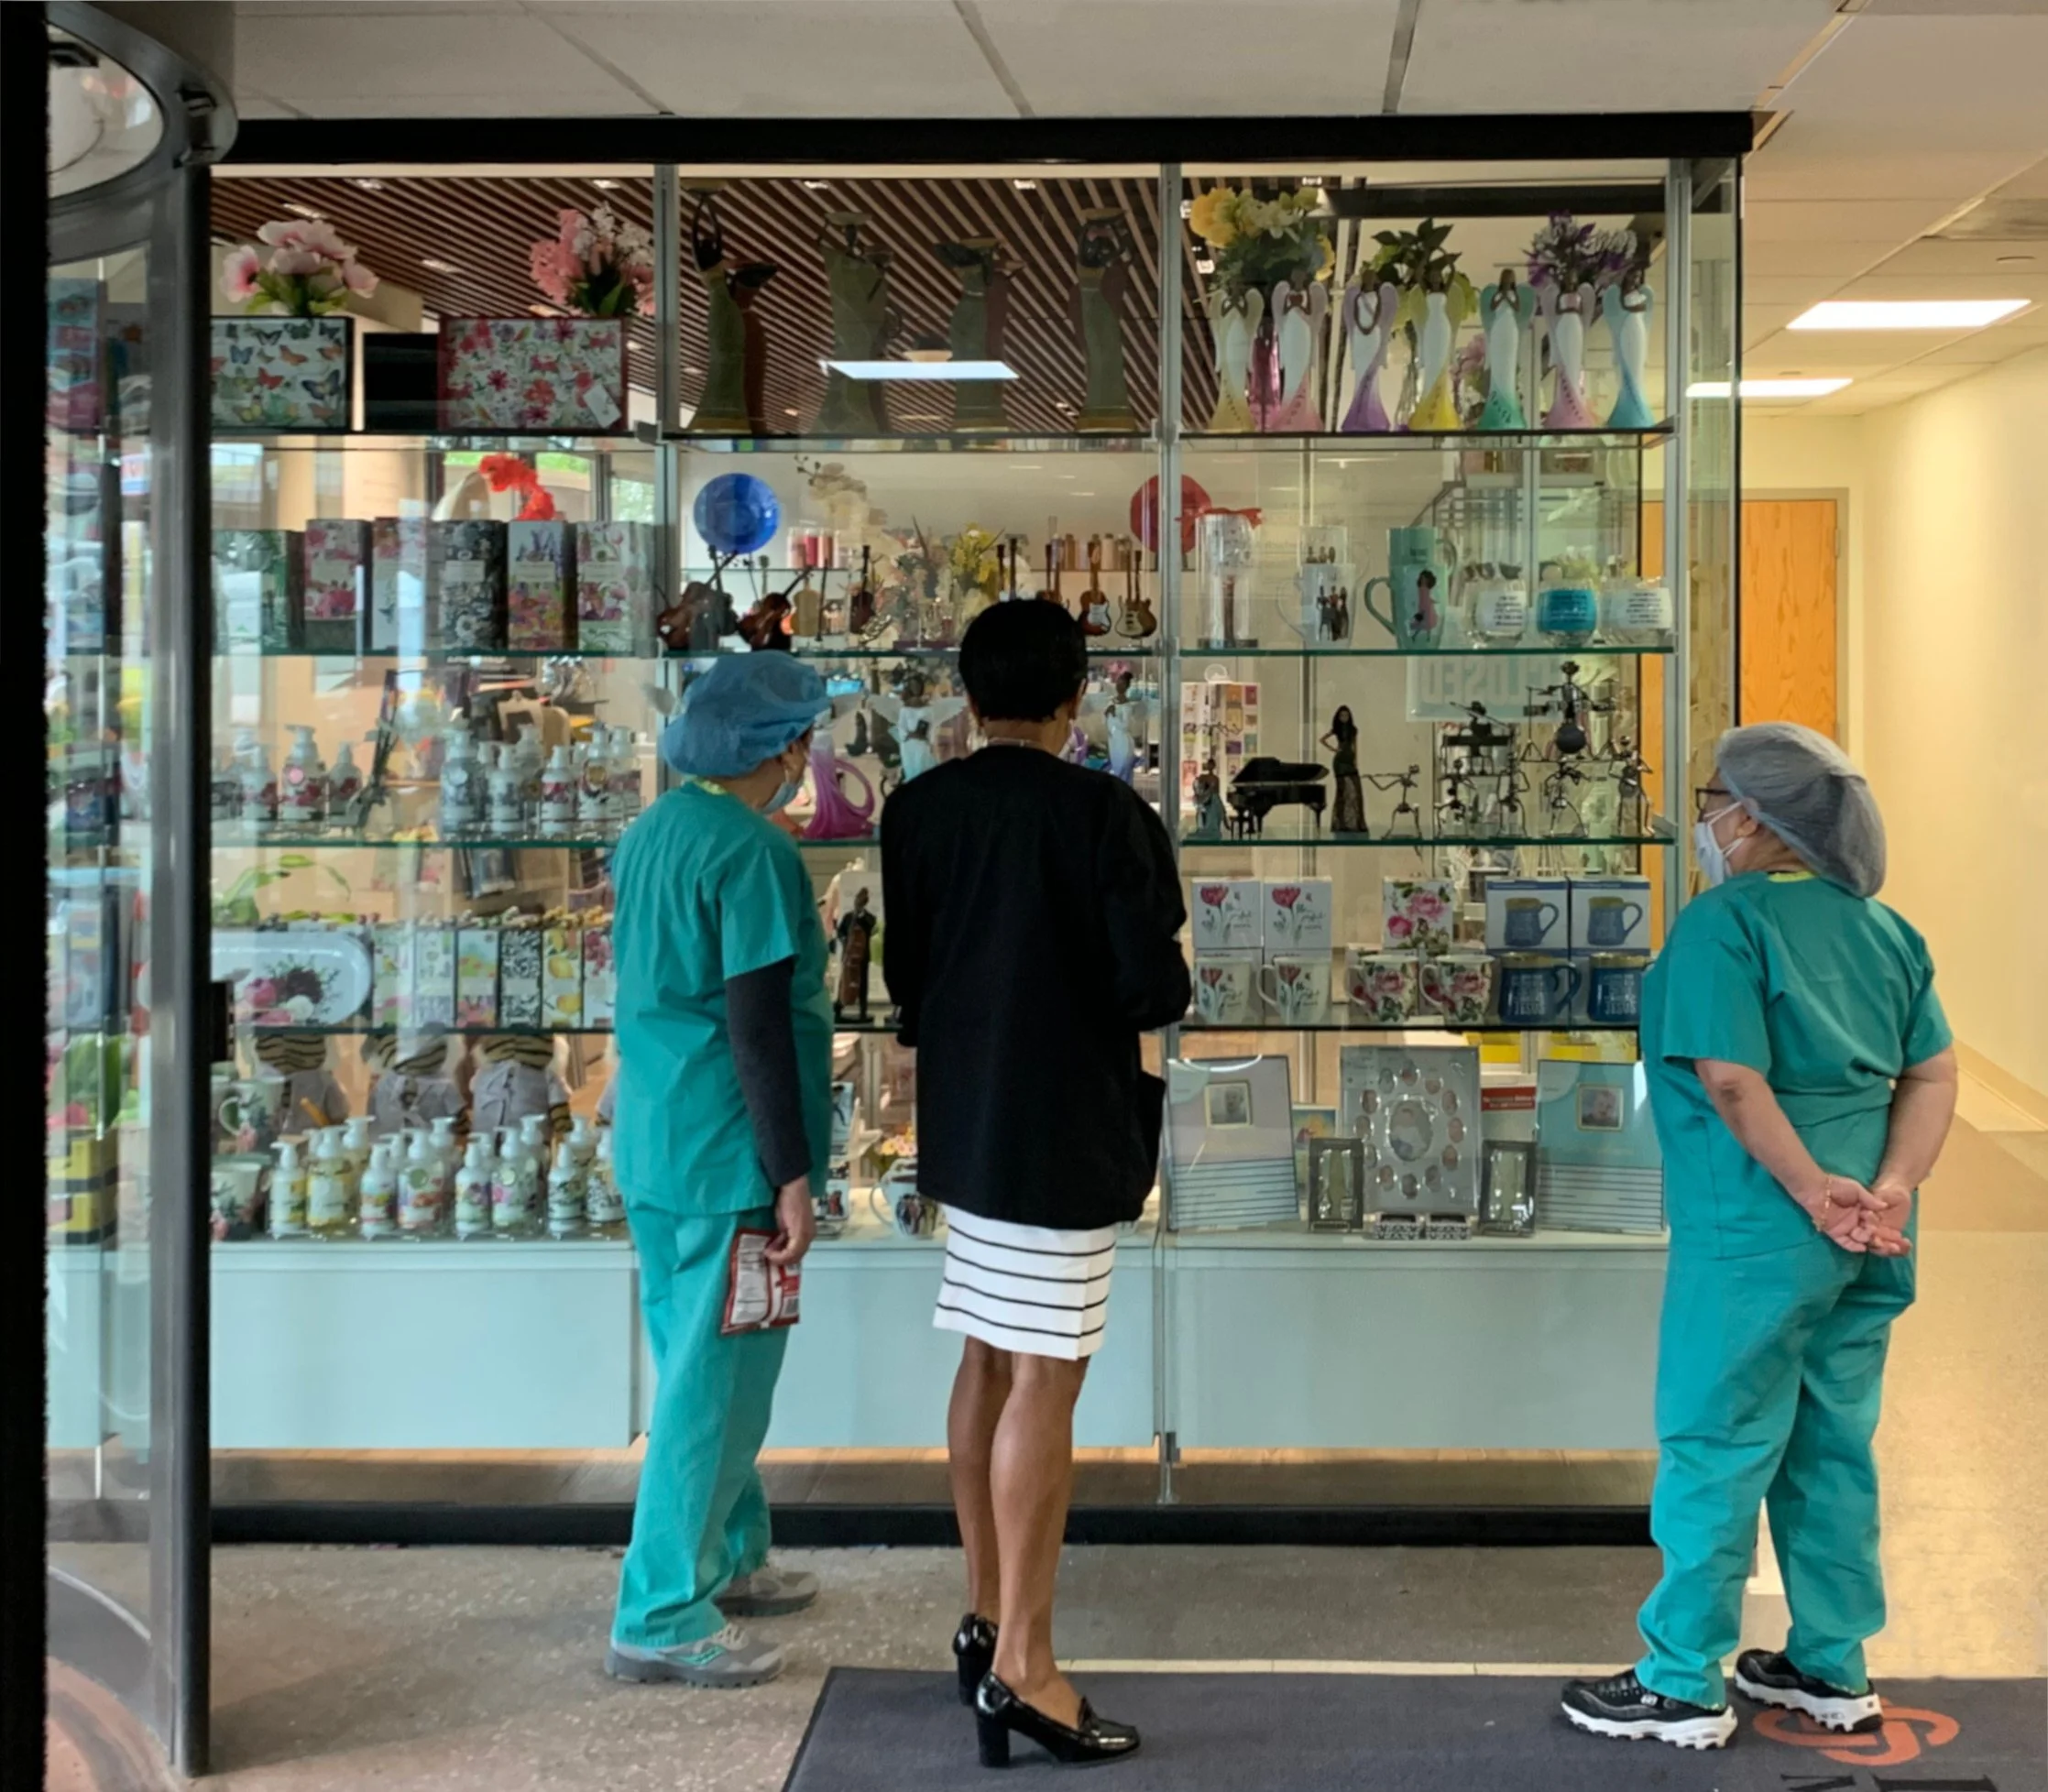
Completed in the years following the COVID-19 pandemic, the project sought to create a welcoming destination that supports everyday interactions and strengthens a sense of community among hospital staff, patients, and visitors.
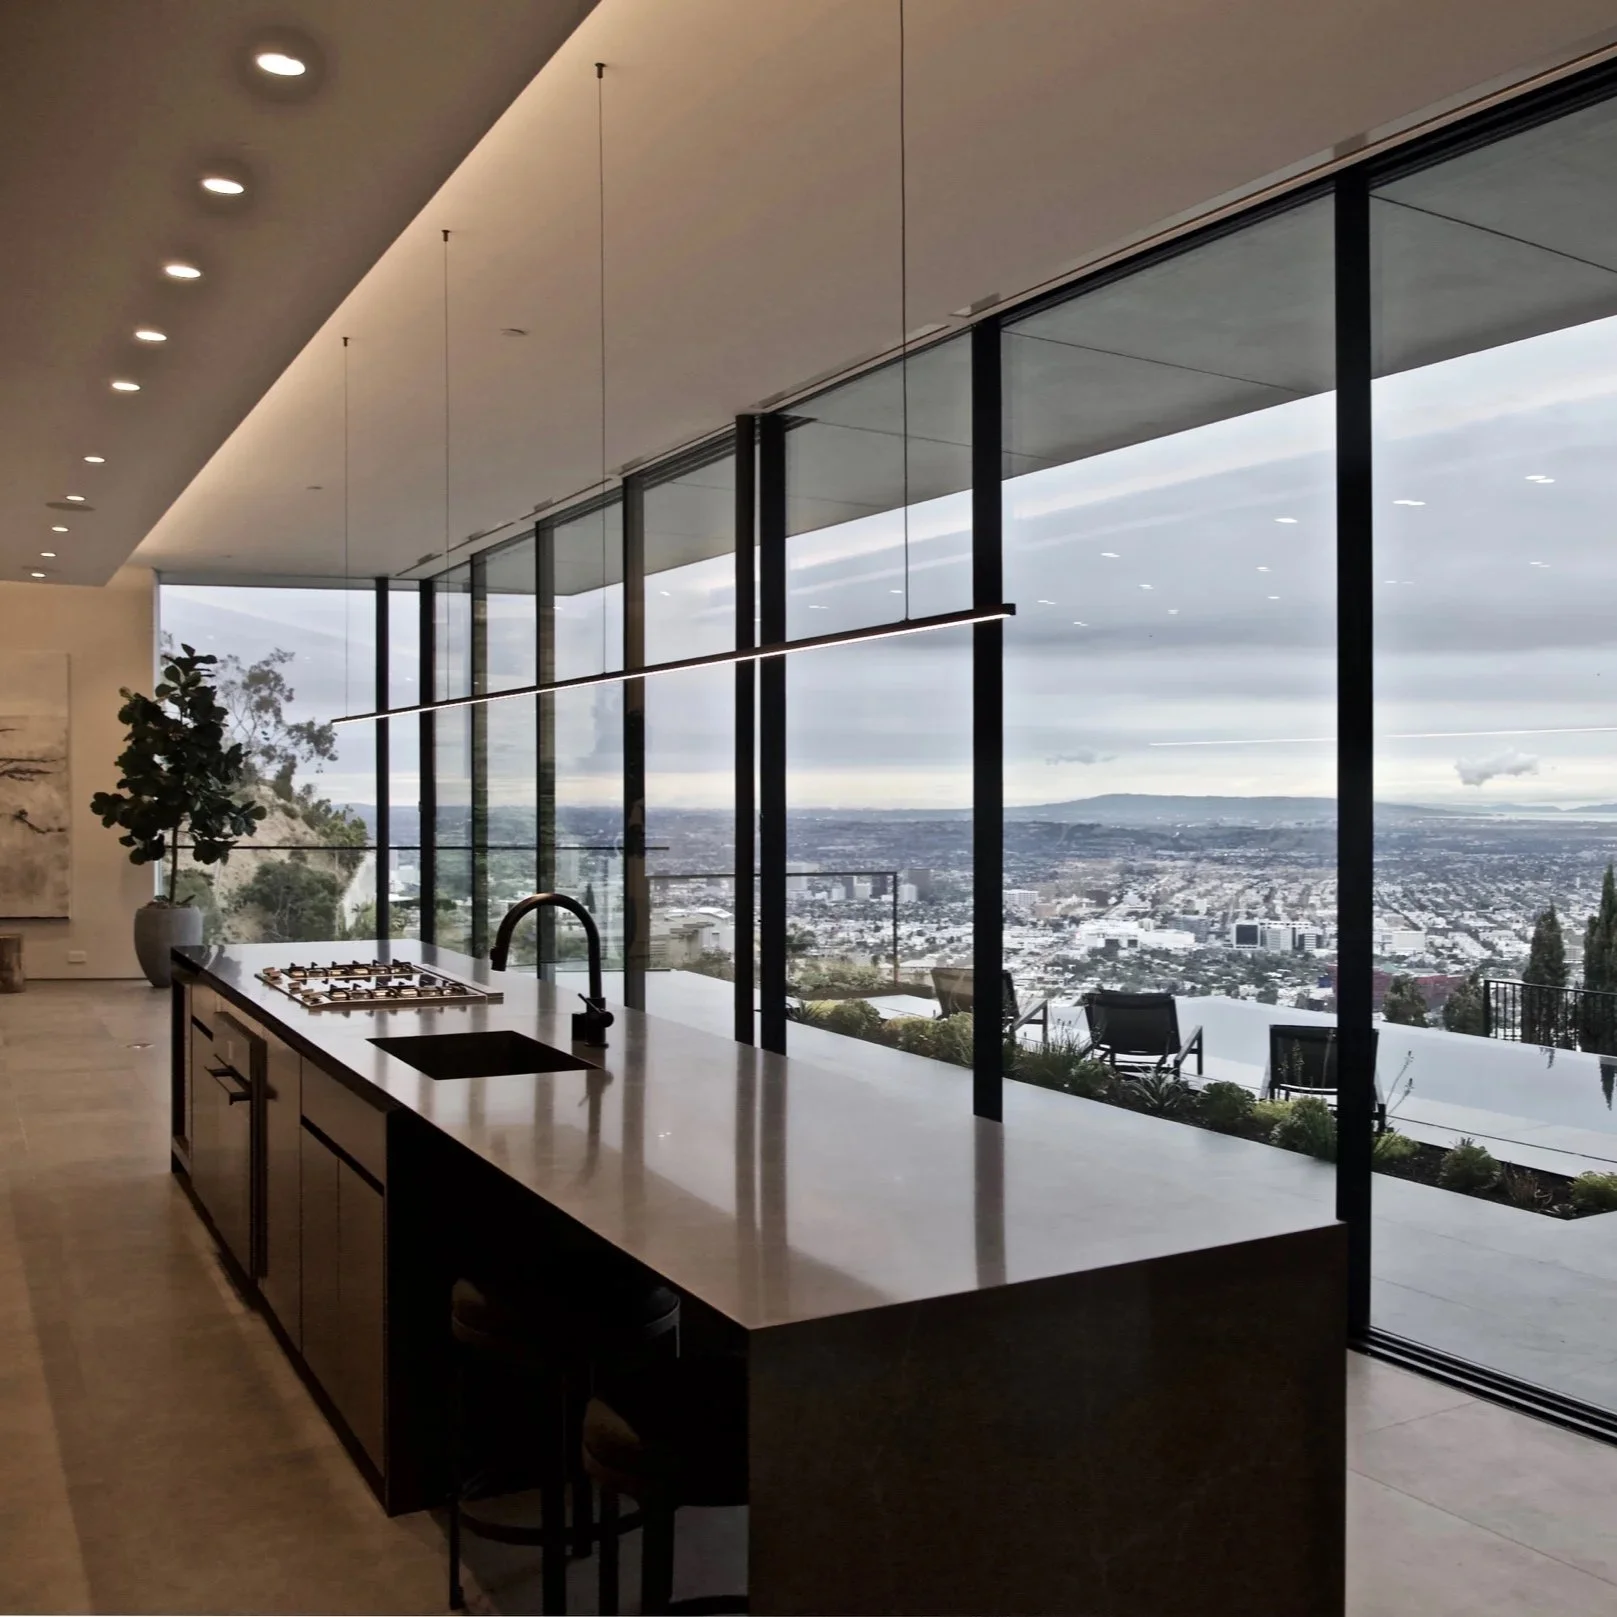

House in the Hollywood Hills, CA

© WAVE MOTION FILMS
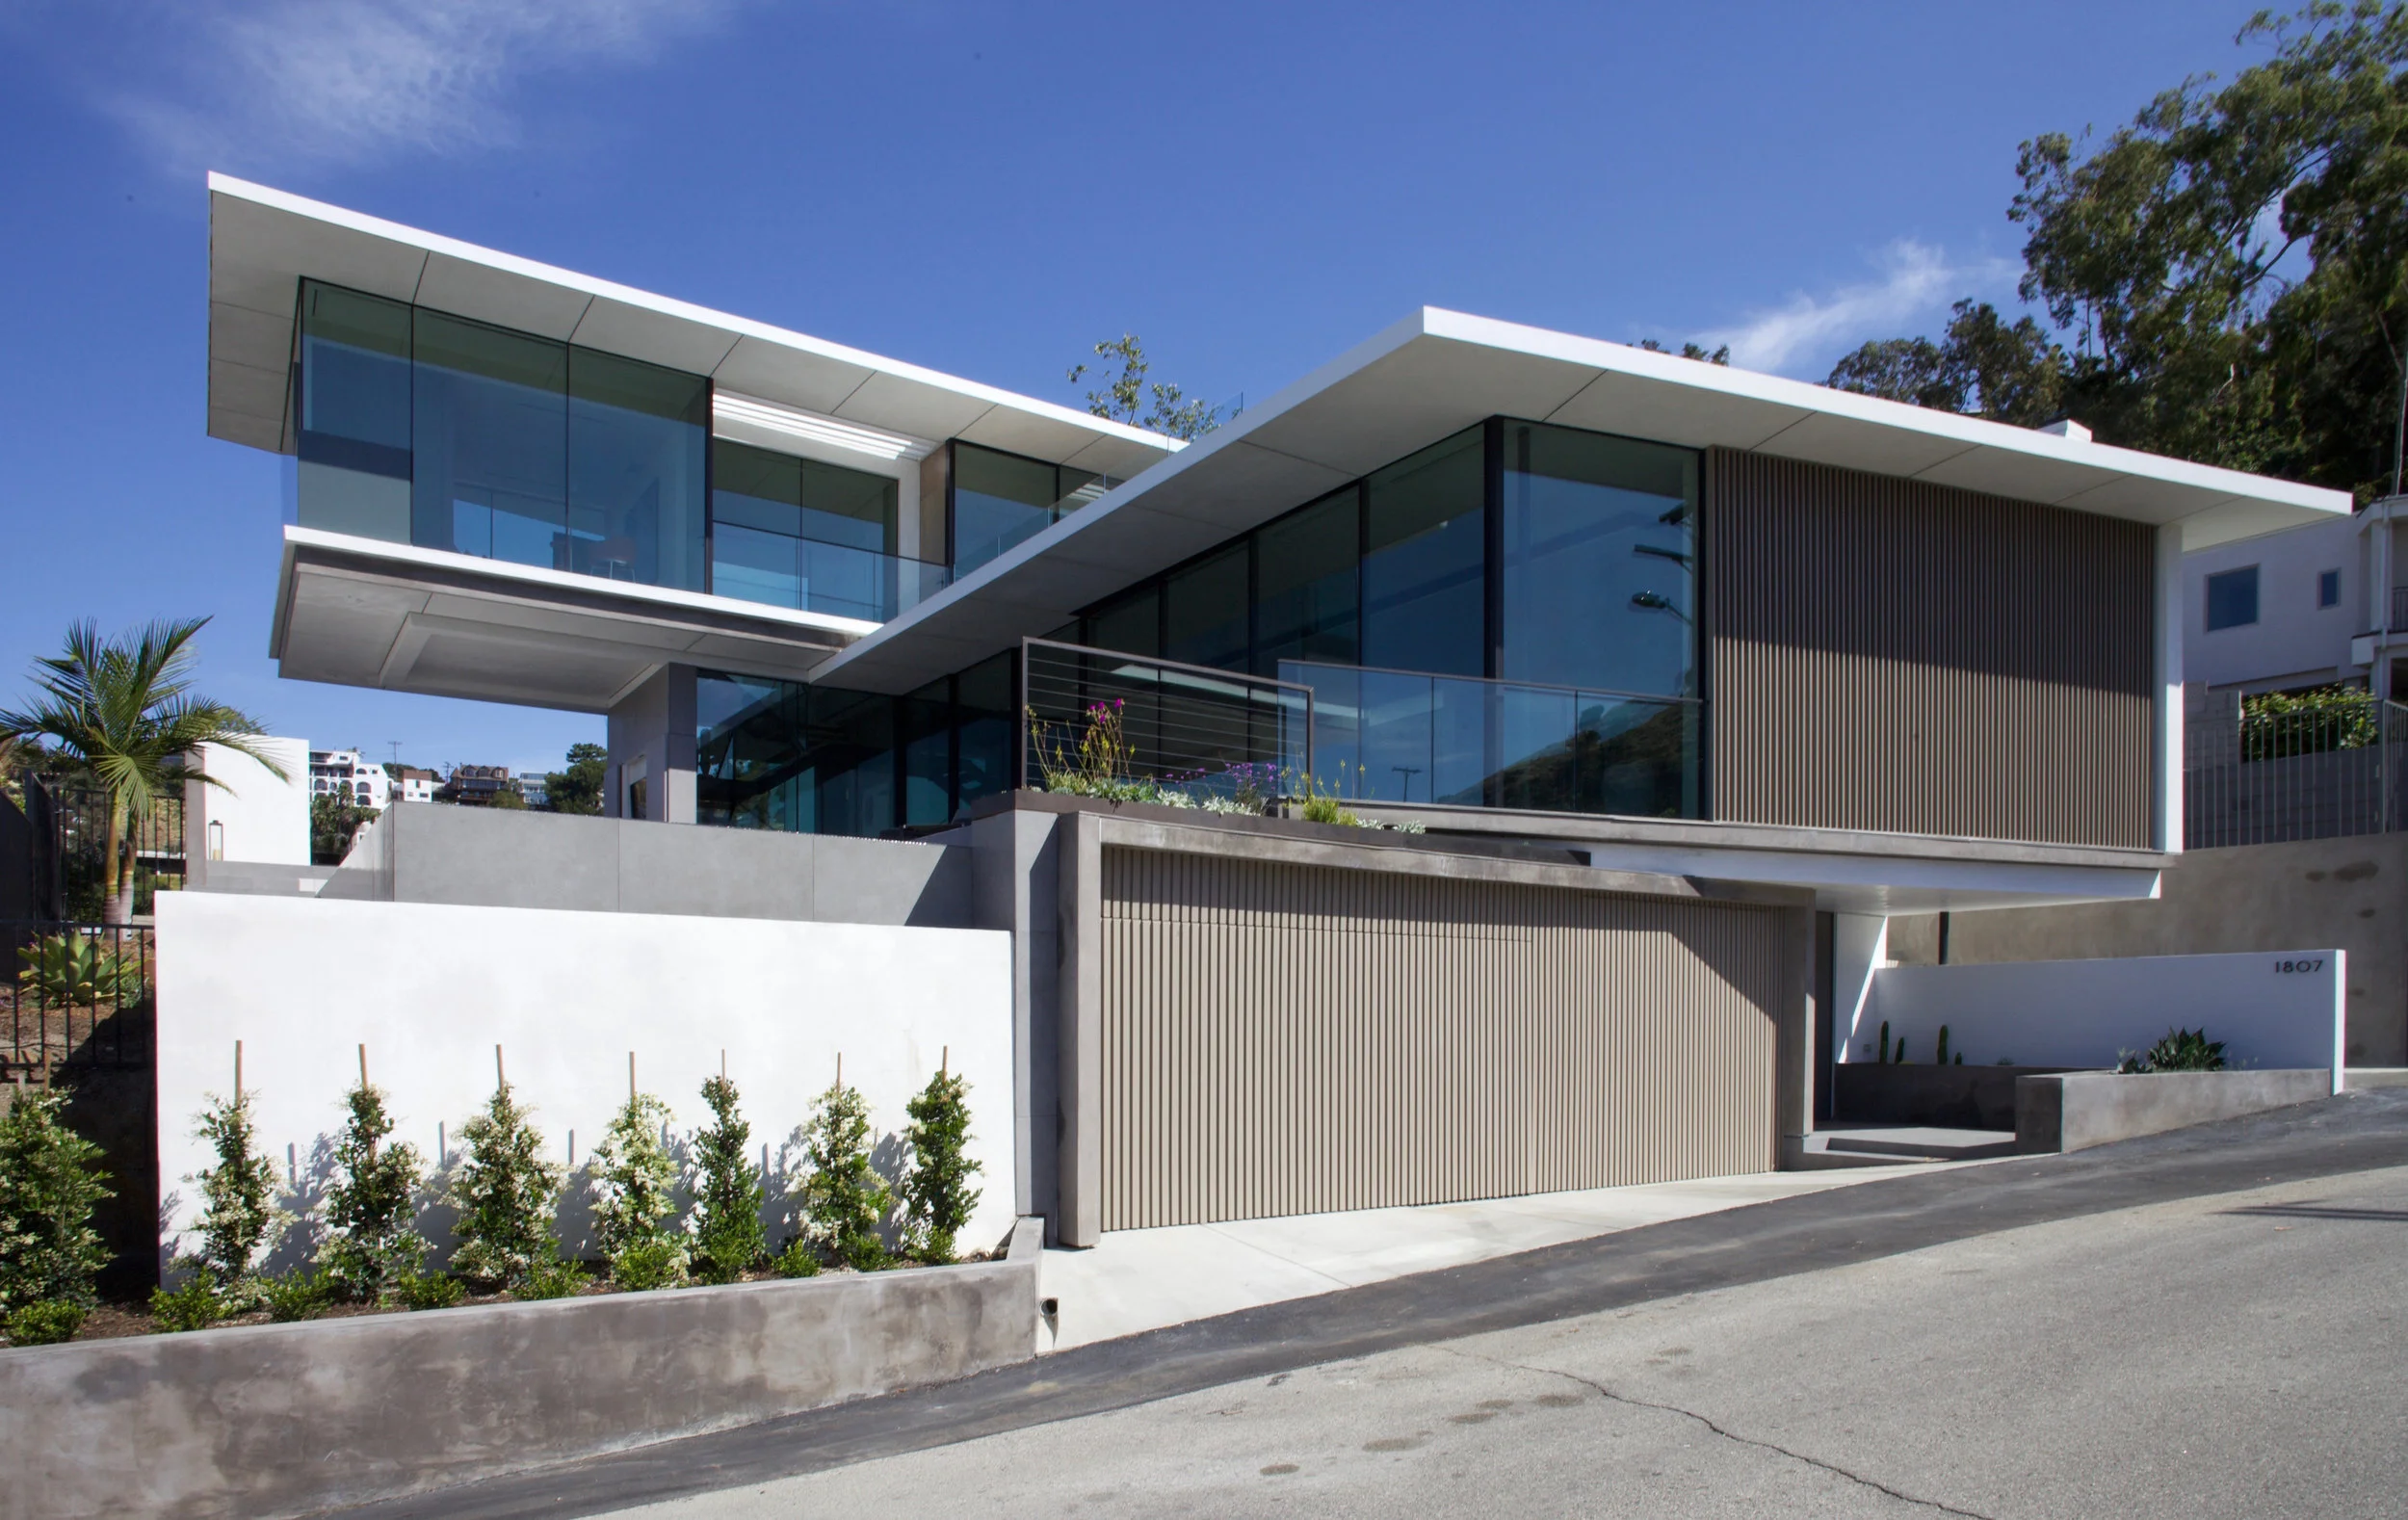

© AARON HOFFMAN PHOTOGRAPHY

Additional Projects
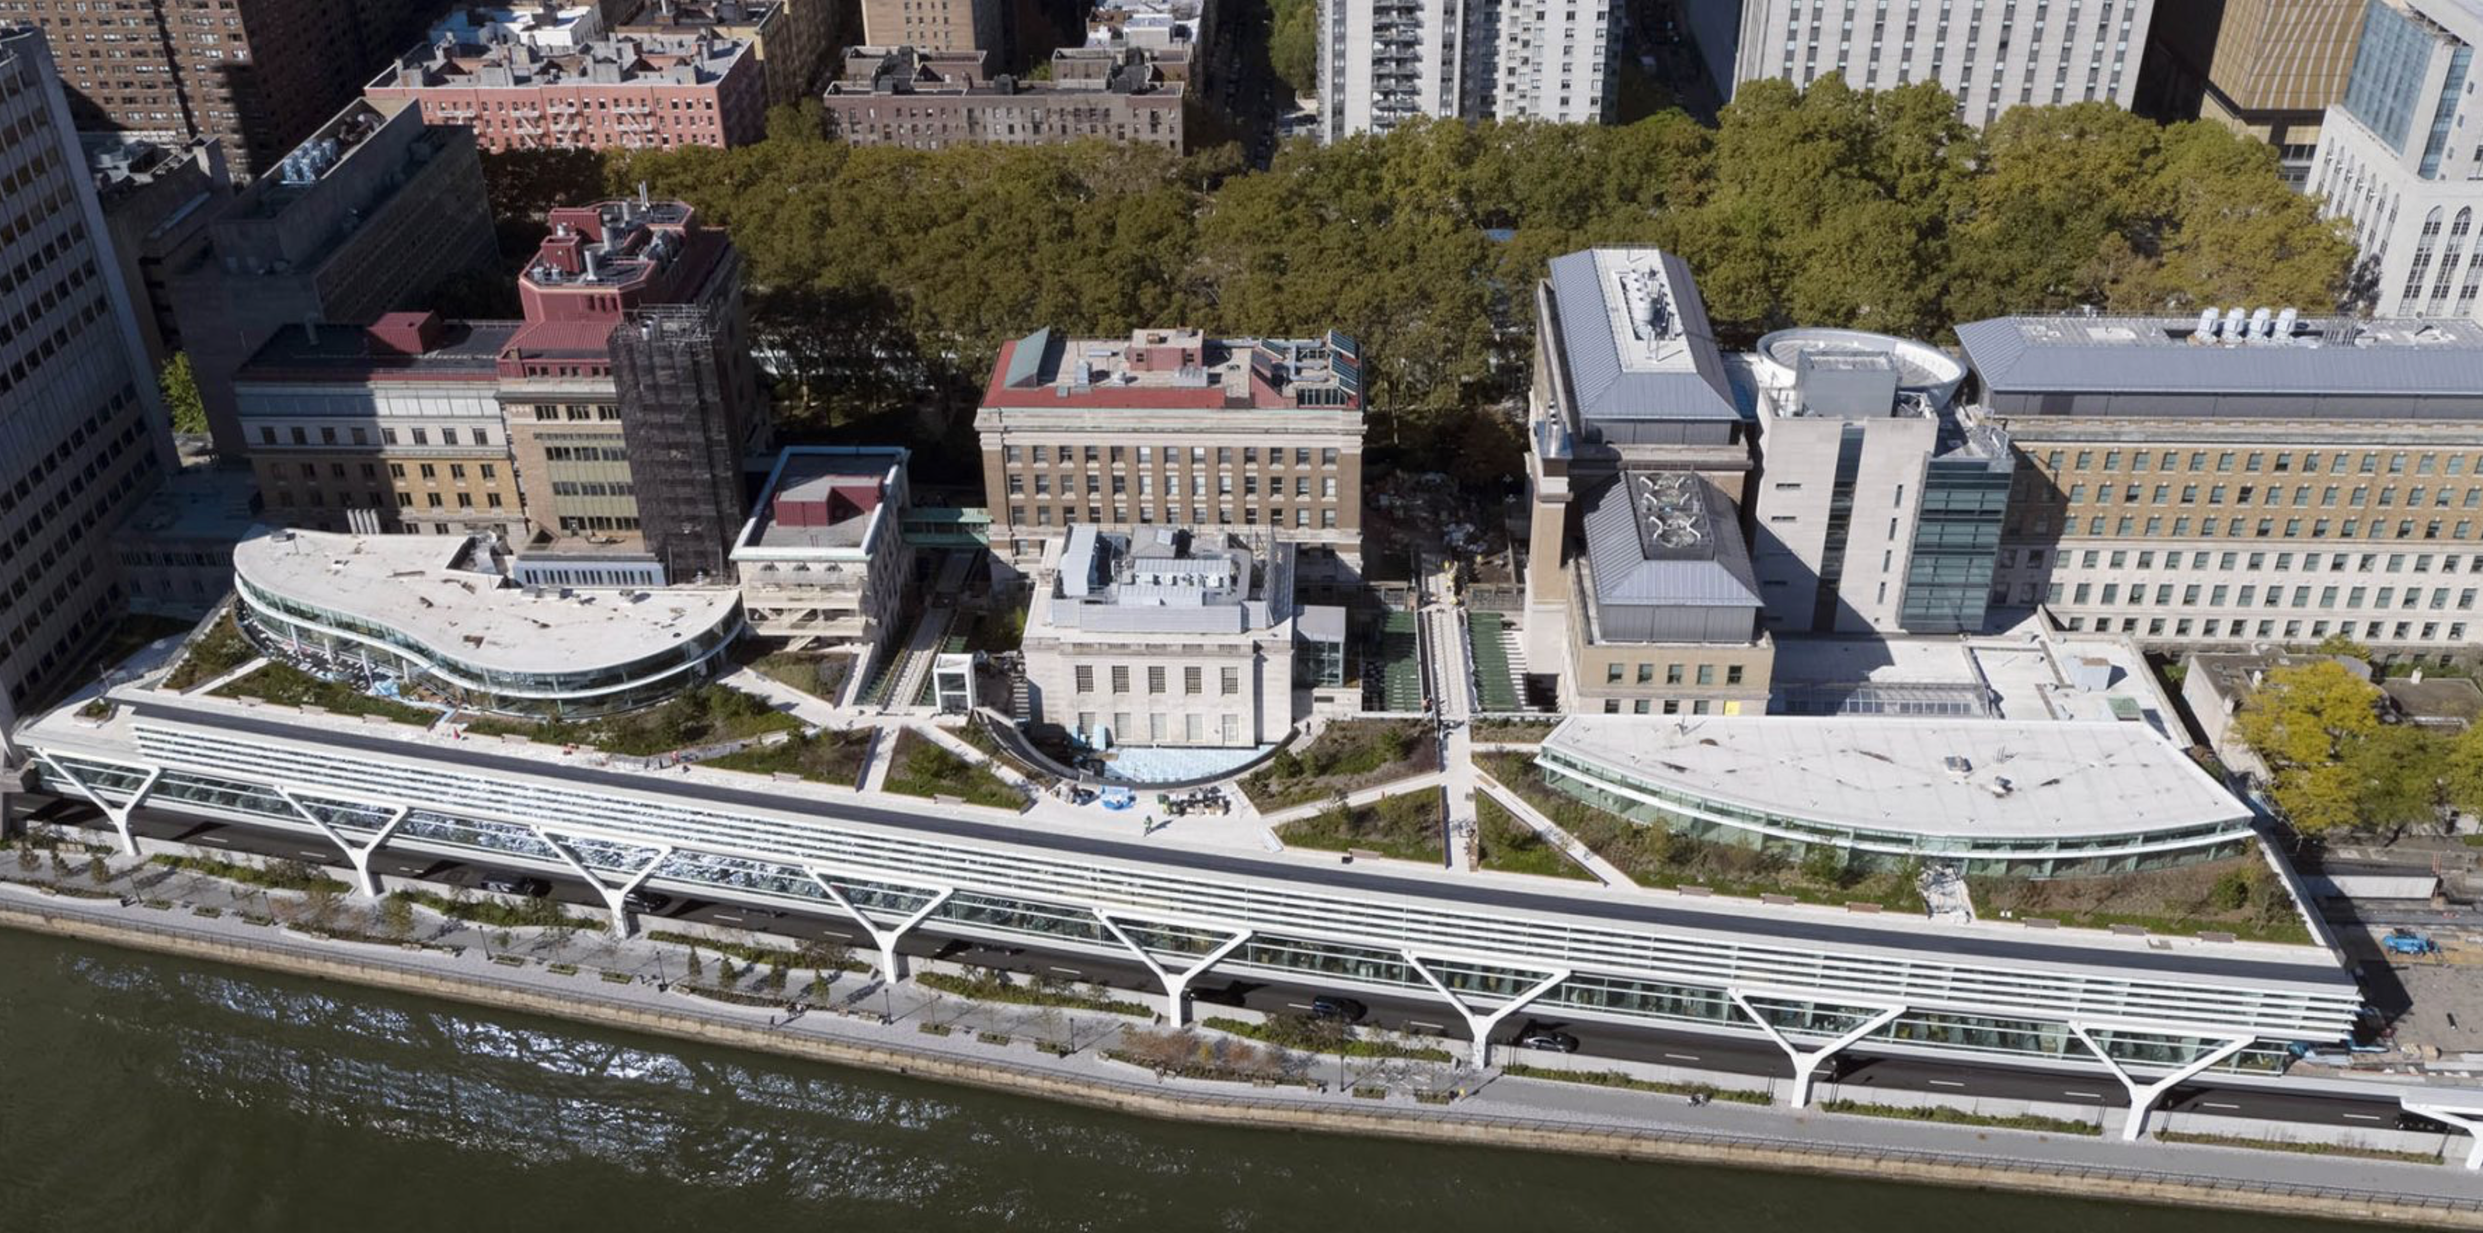
River Campus Labs, Rockefeller University, New York, NY*
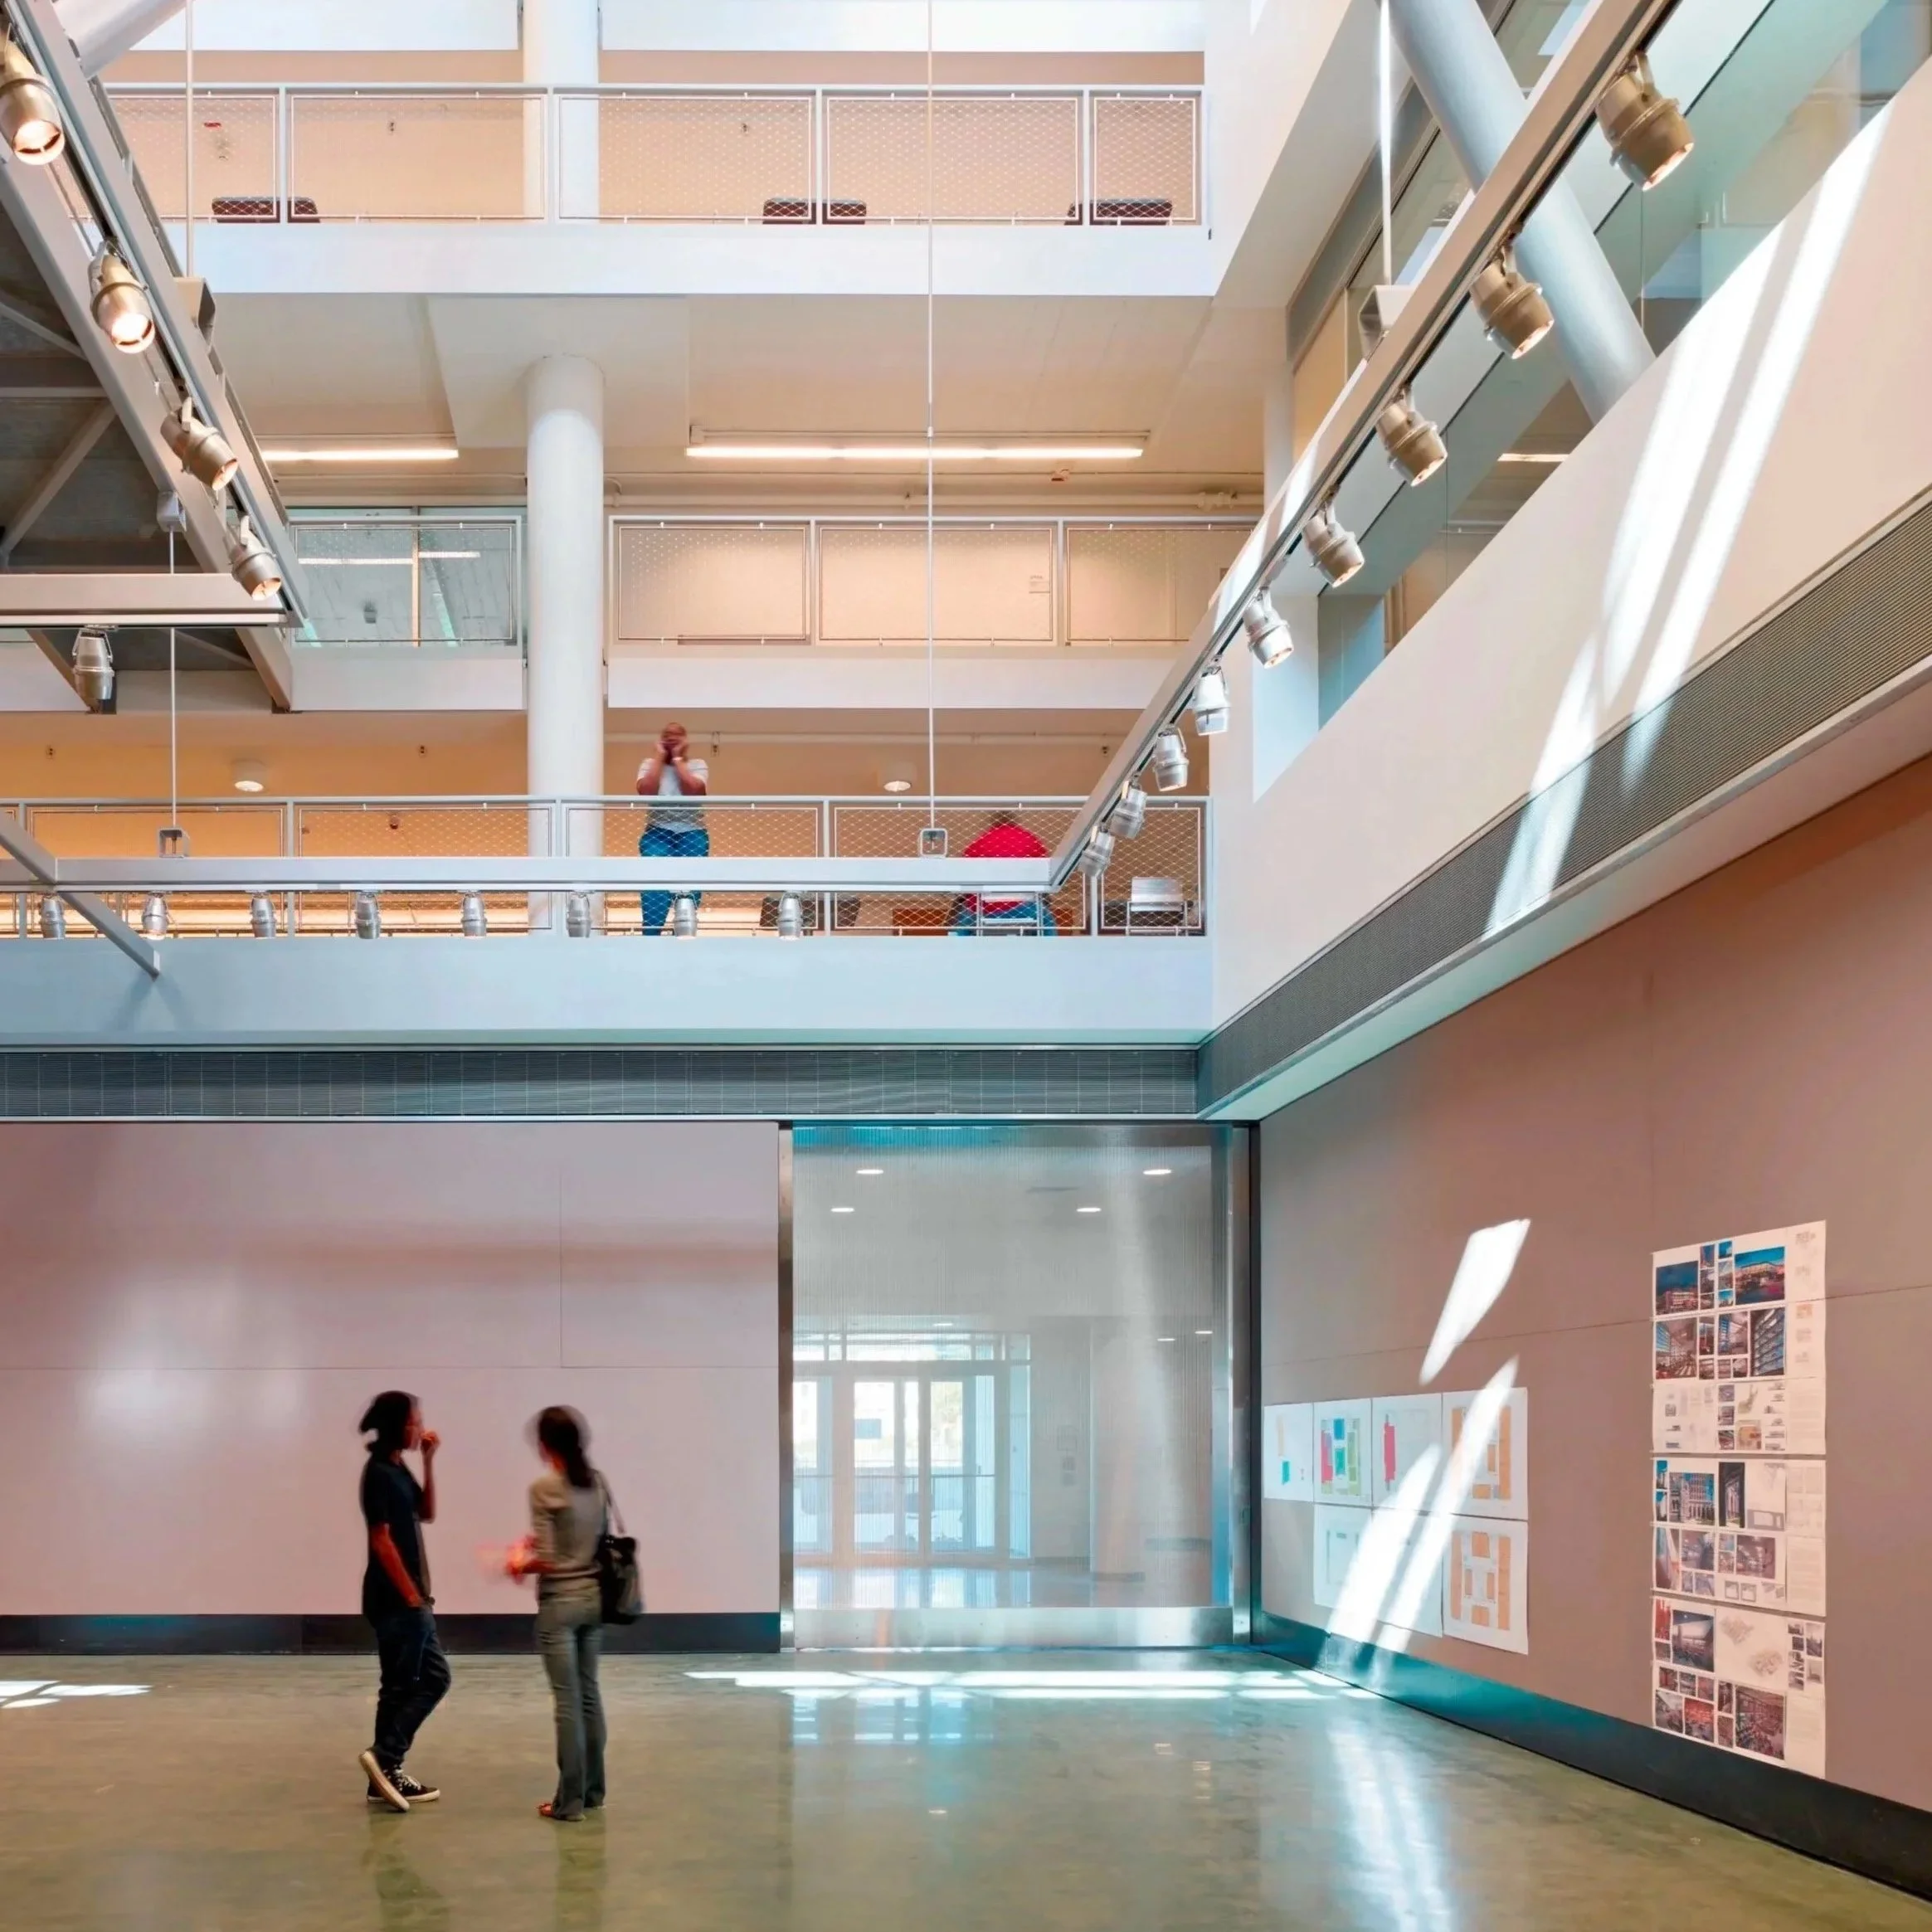
Bernard and Ann Spitzer School of Architecture, CUNY City College, New York, NY*
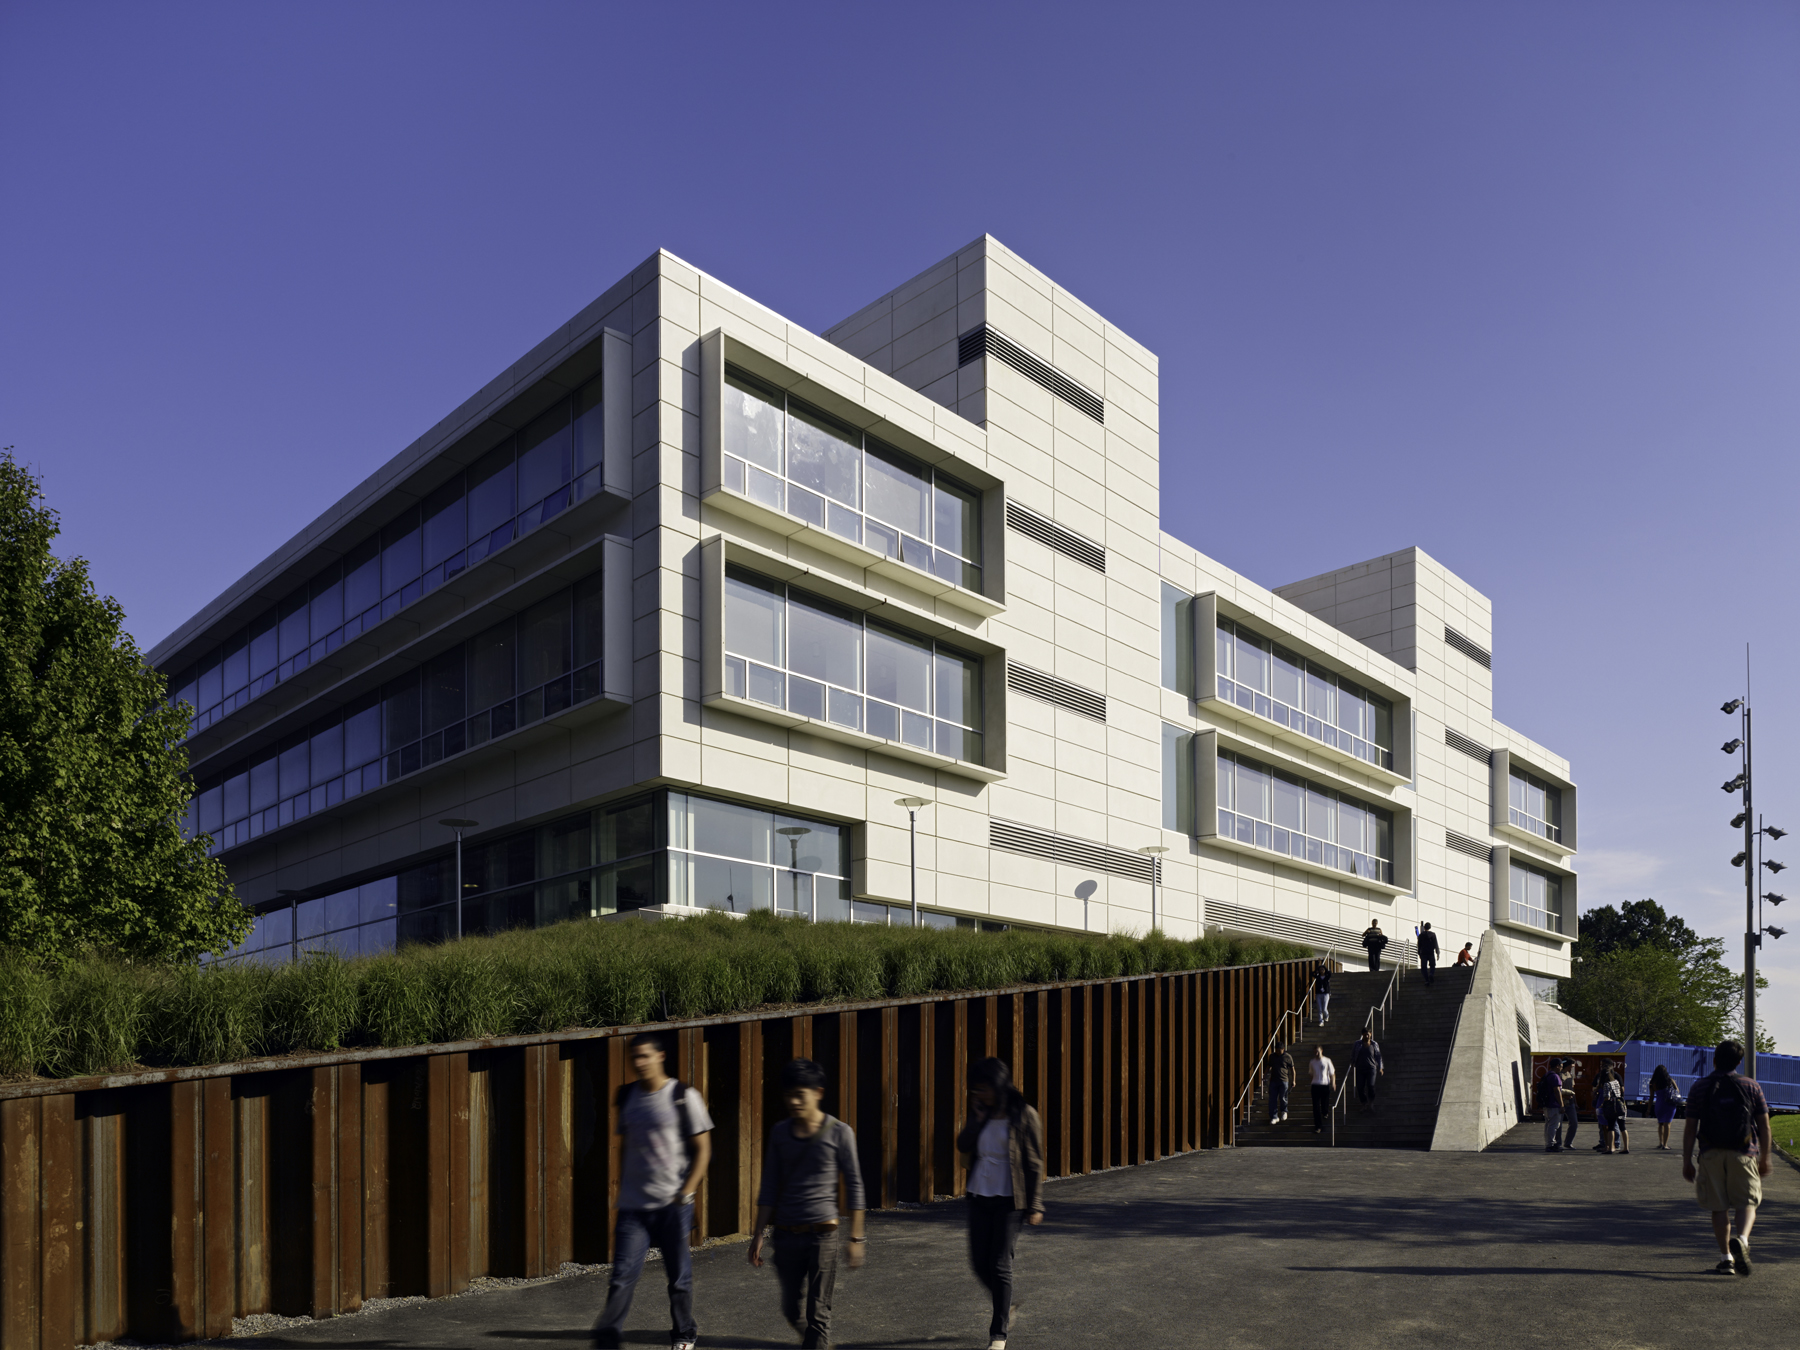
Bernard and Ann Spitzer School of Architecture, CUNY City College, New York, NY*

Bronx Hall of Justice, Bronx, NY*
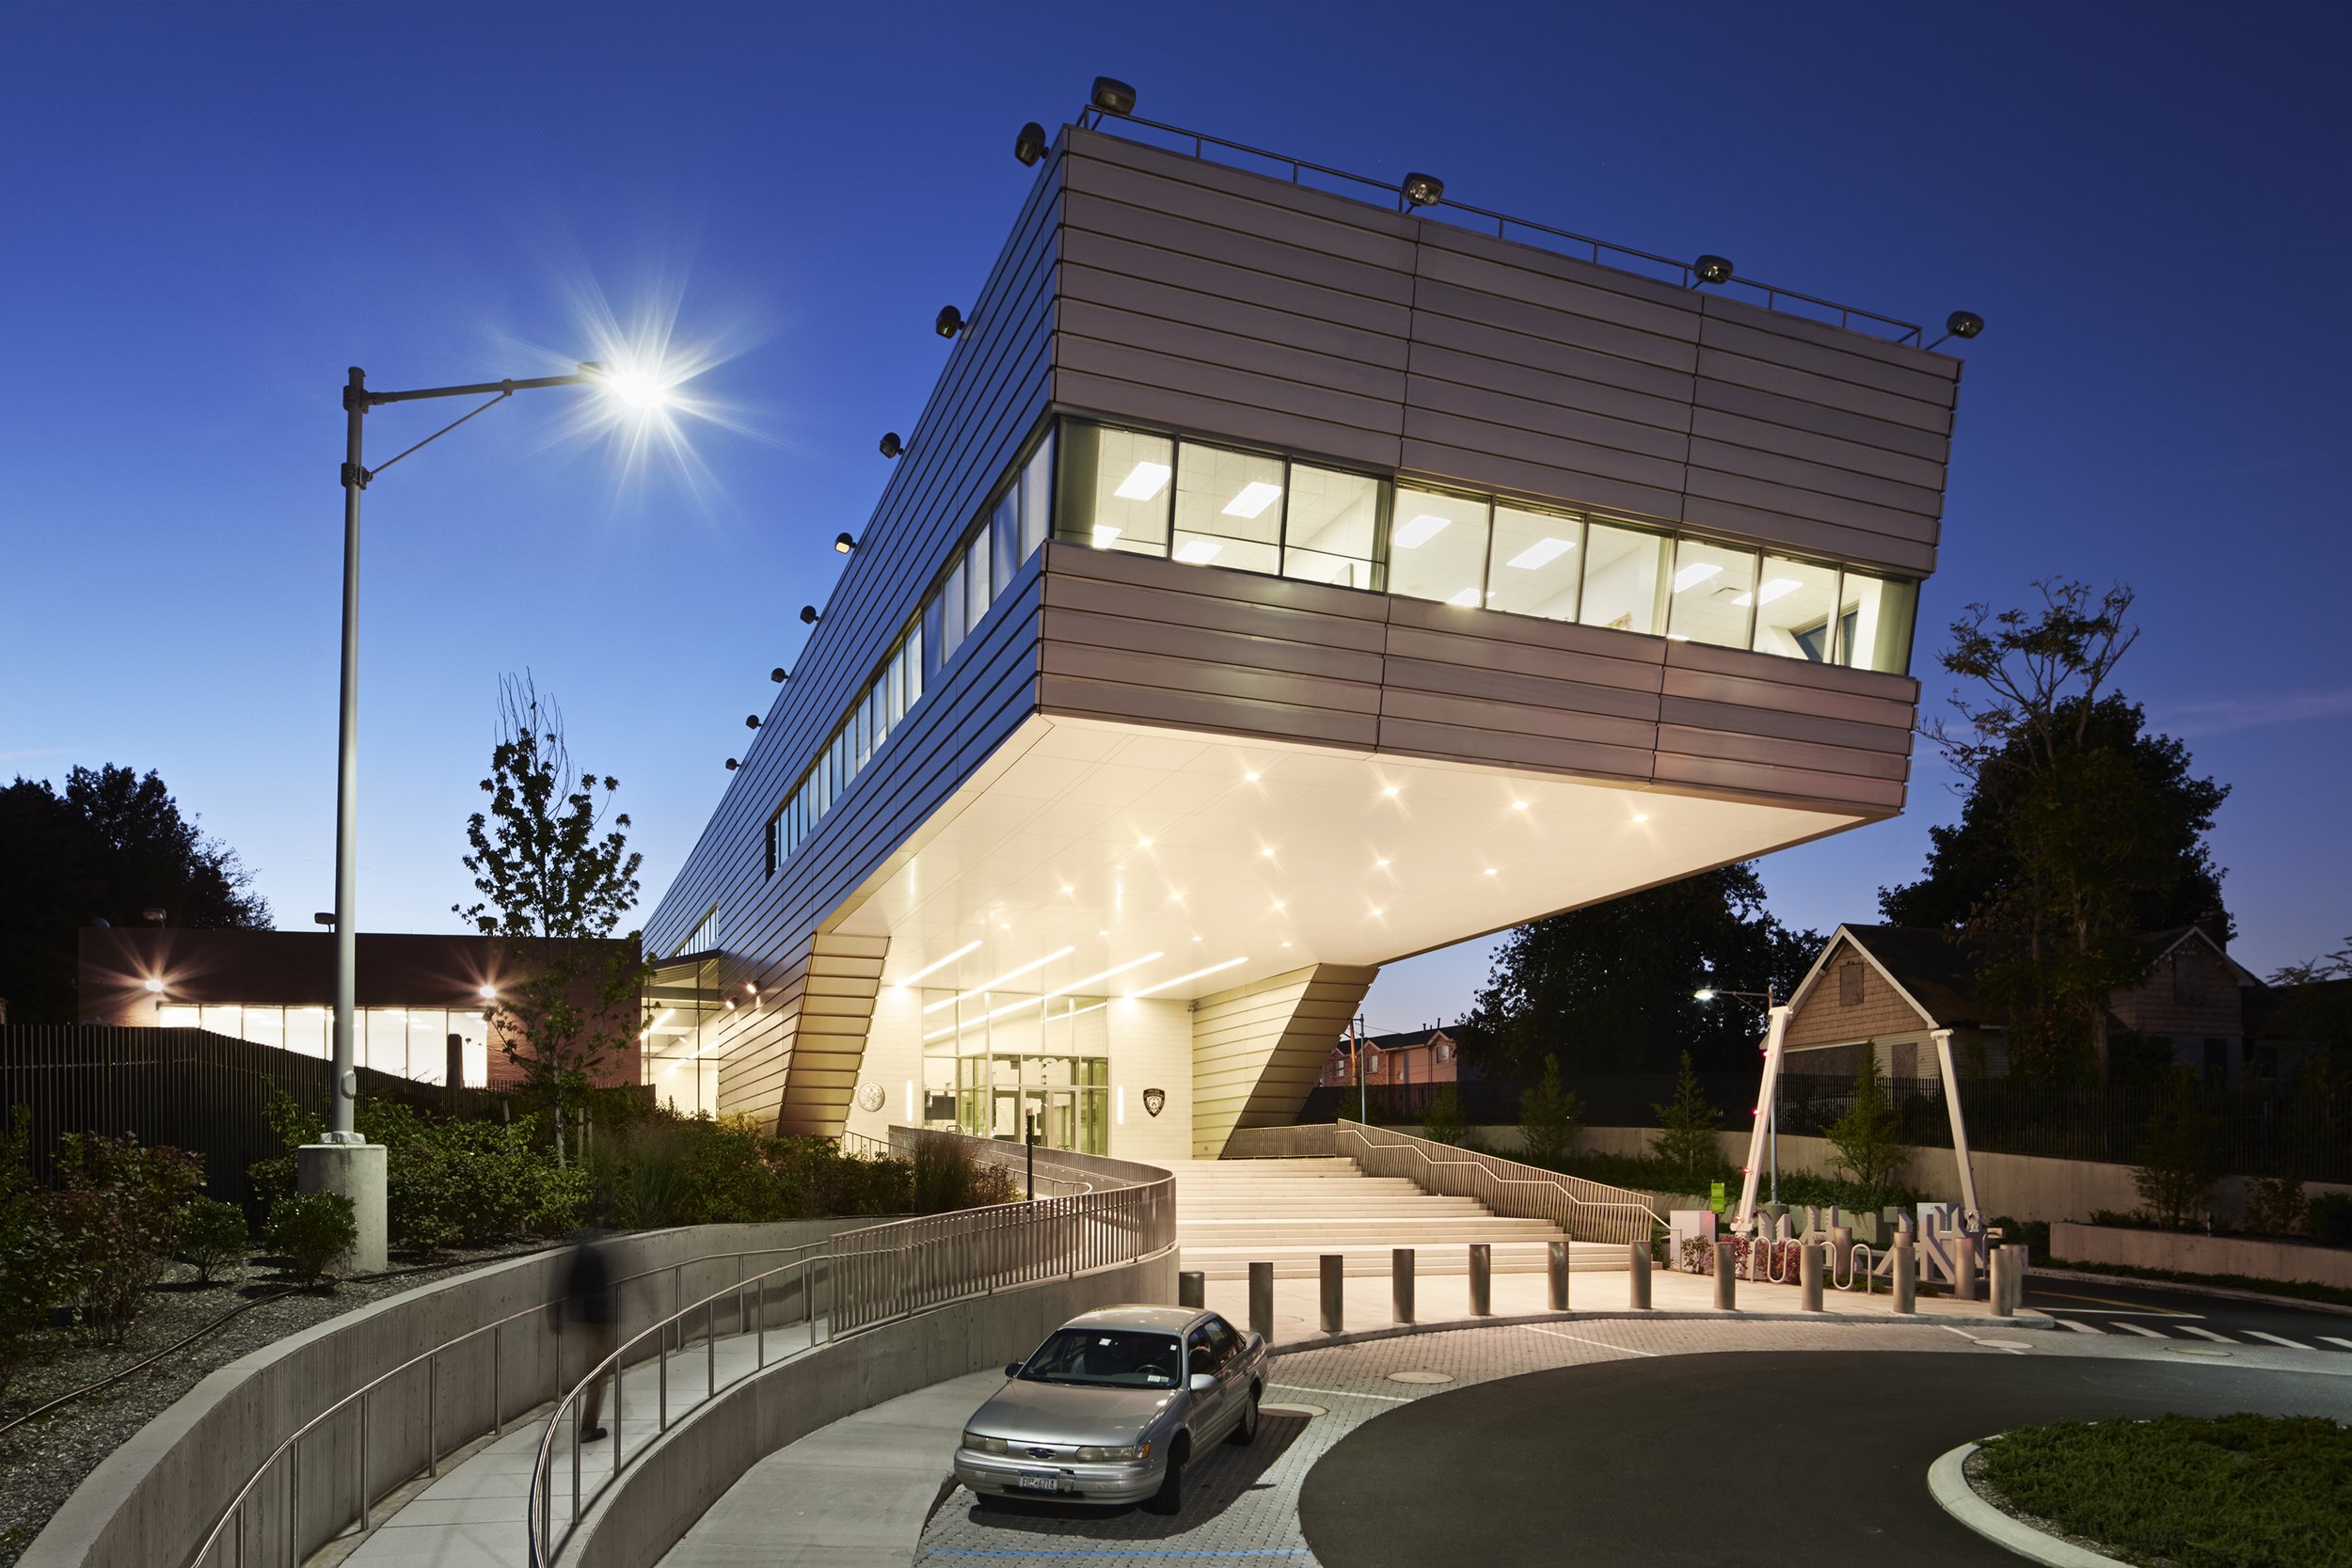
121st Precinct Station House, Staten Island, NY*

Porter Neuroscience Research Center at NIH, Bethesda, MD*
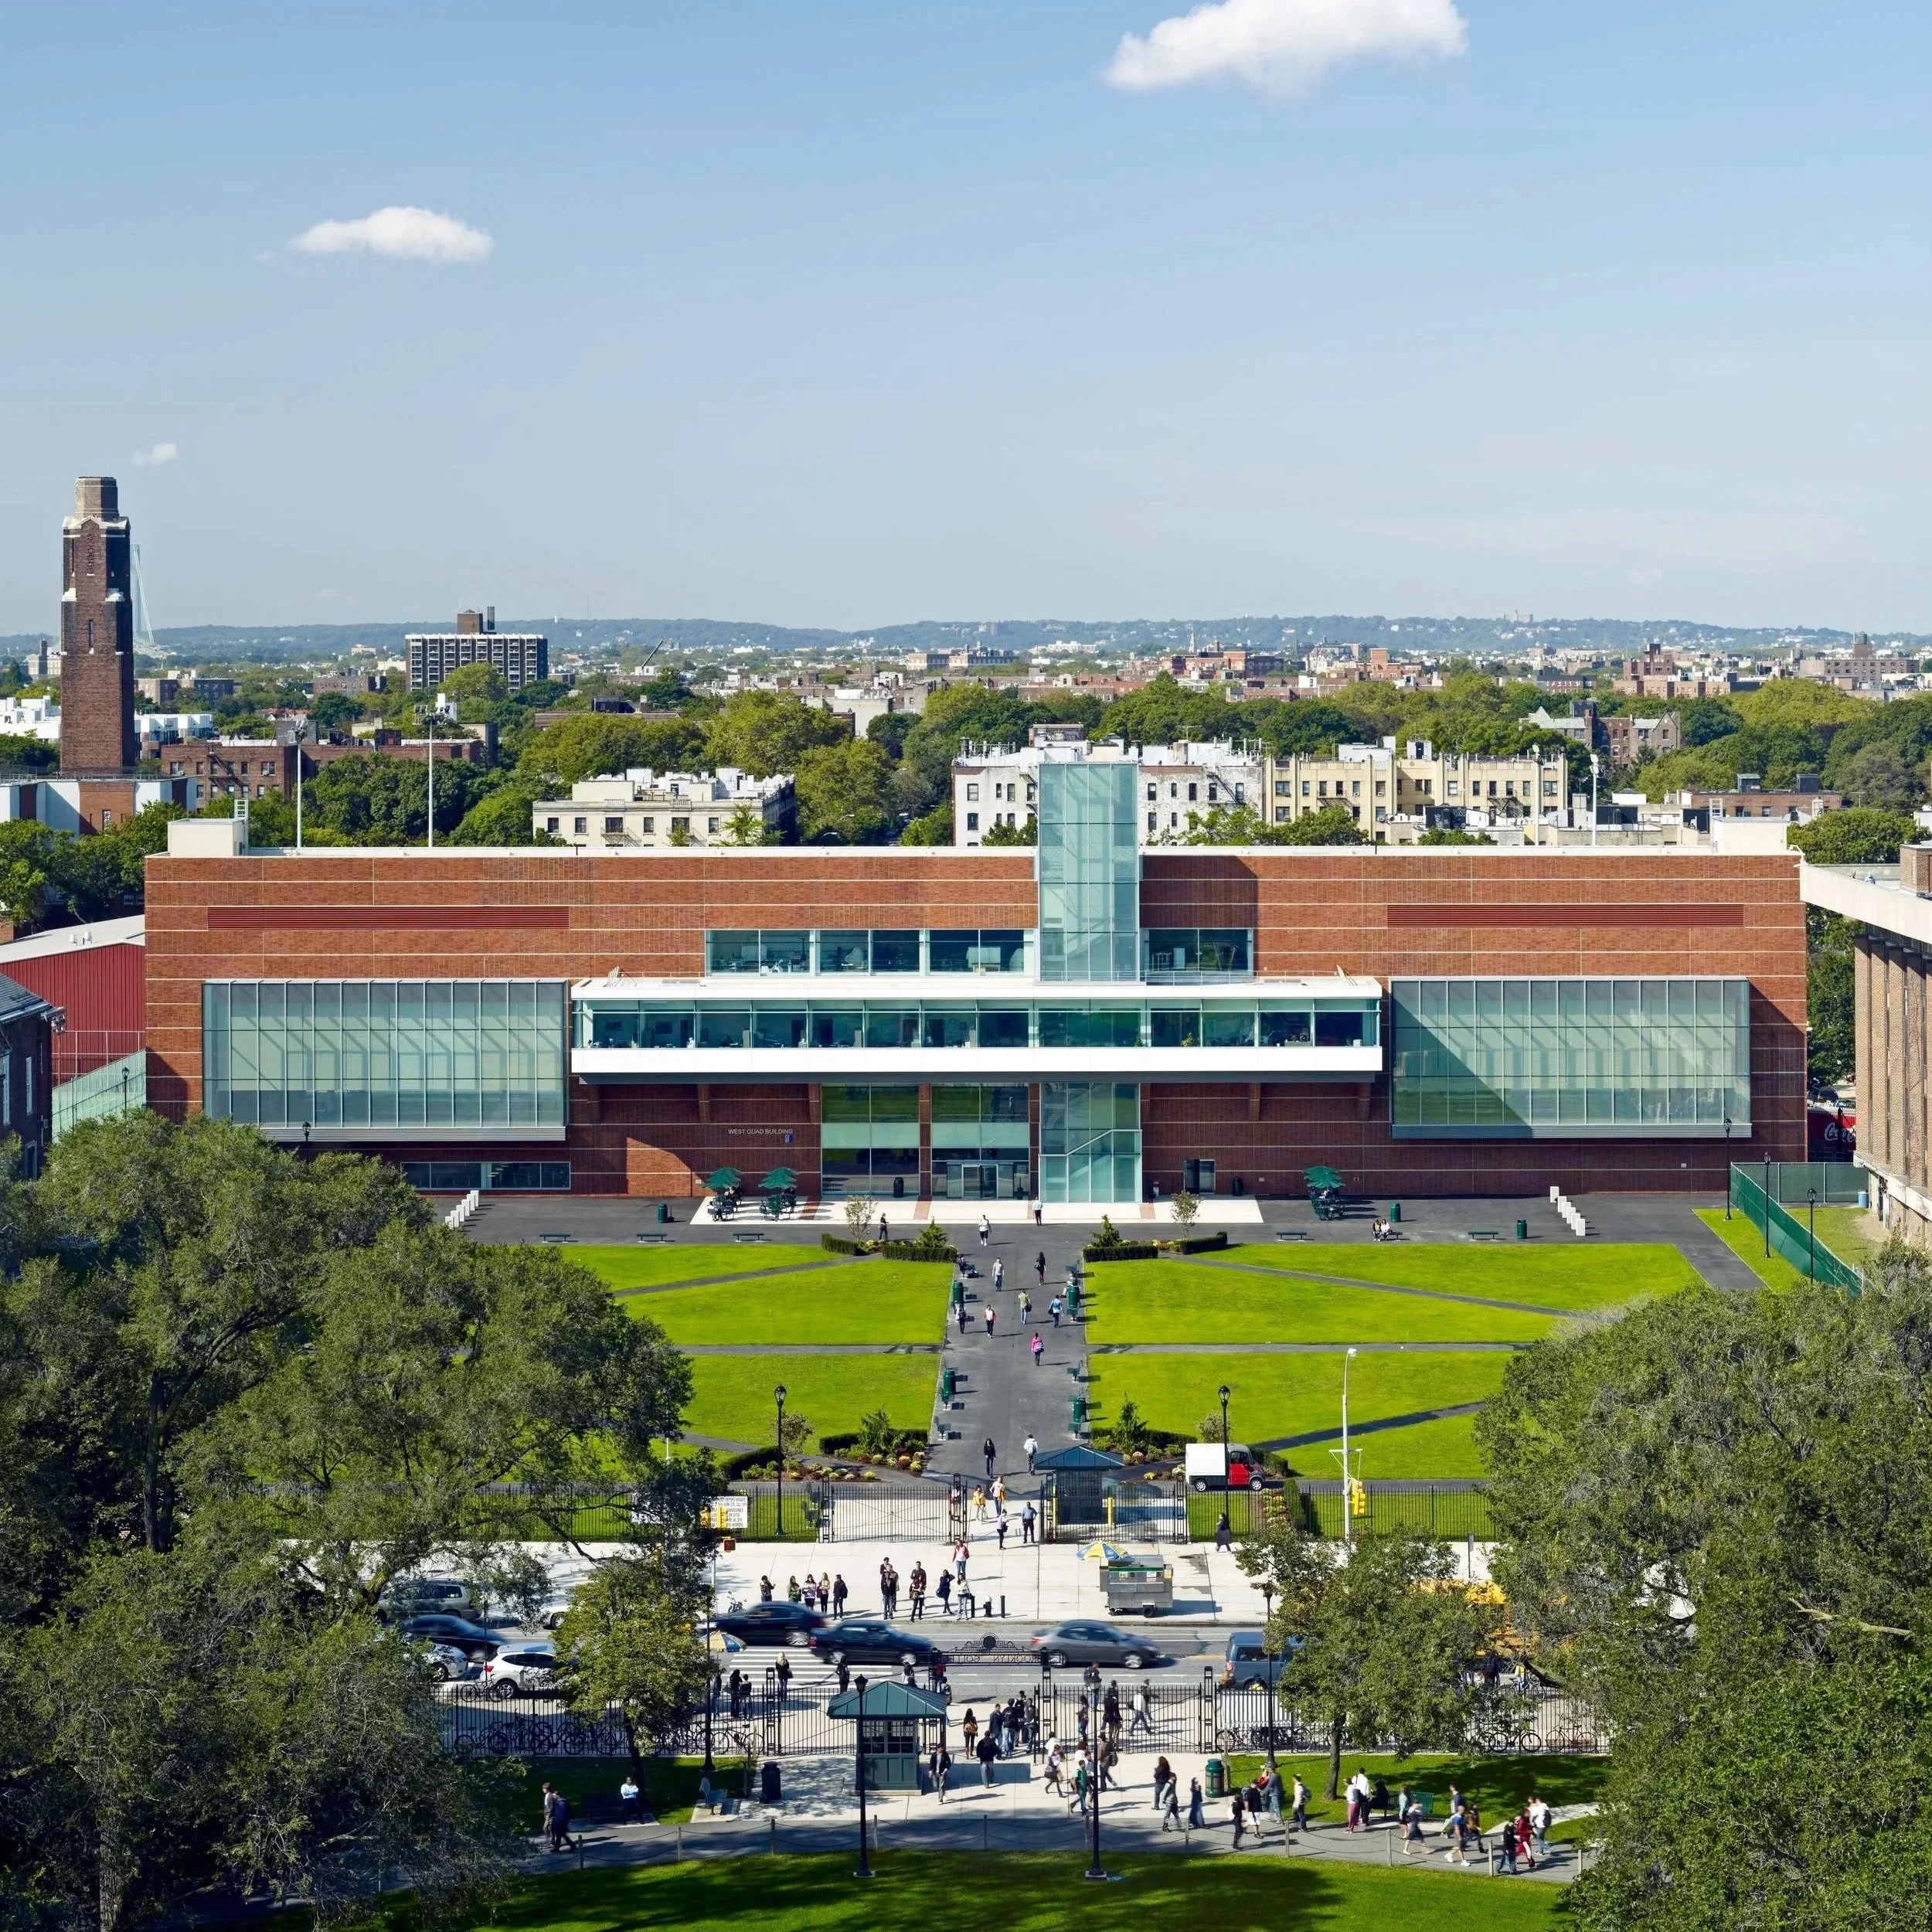
Brooklyn College West Quad, Brooklyn, NY*
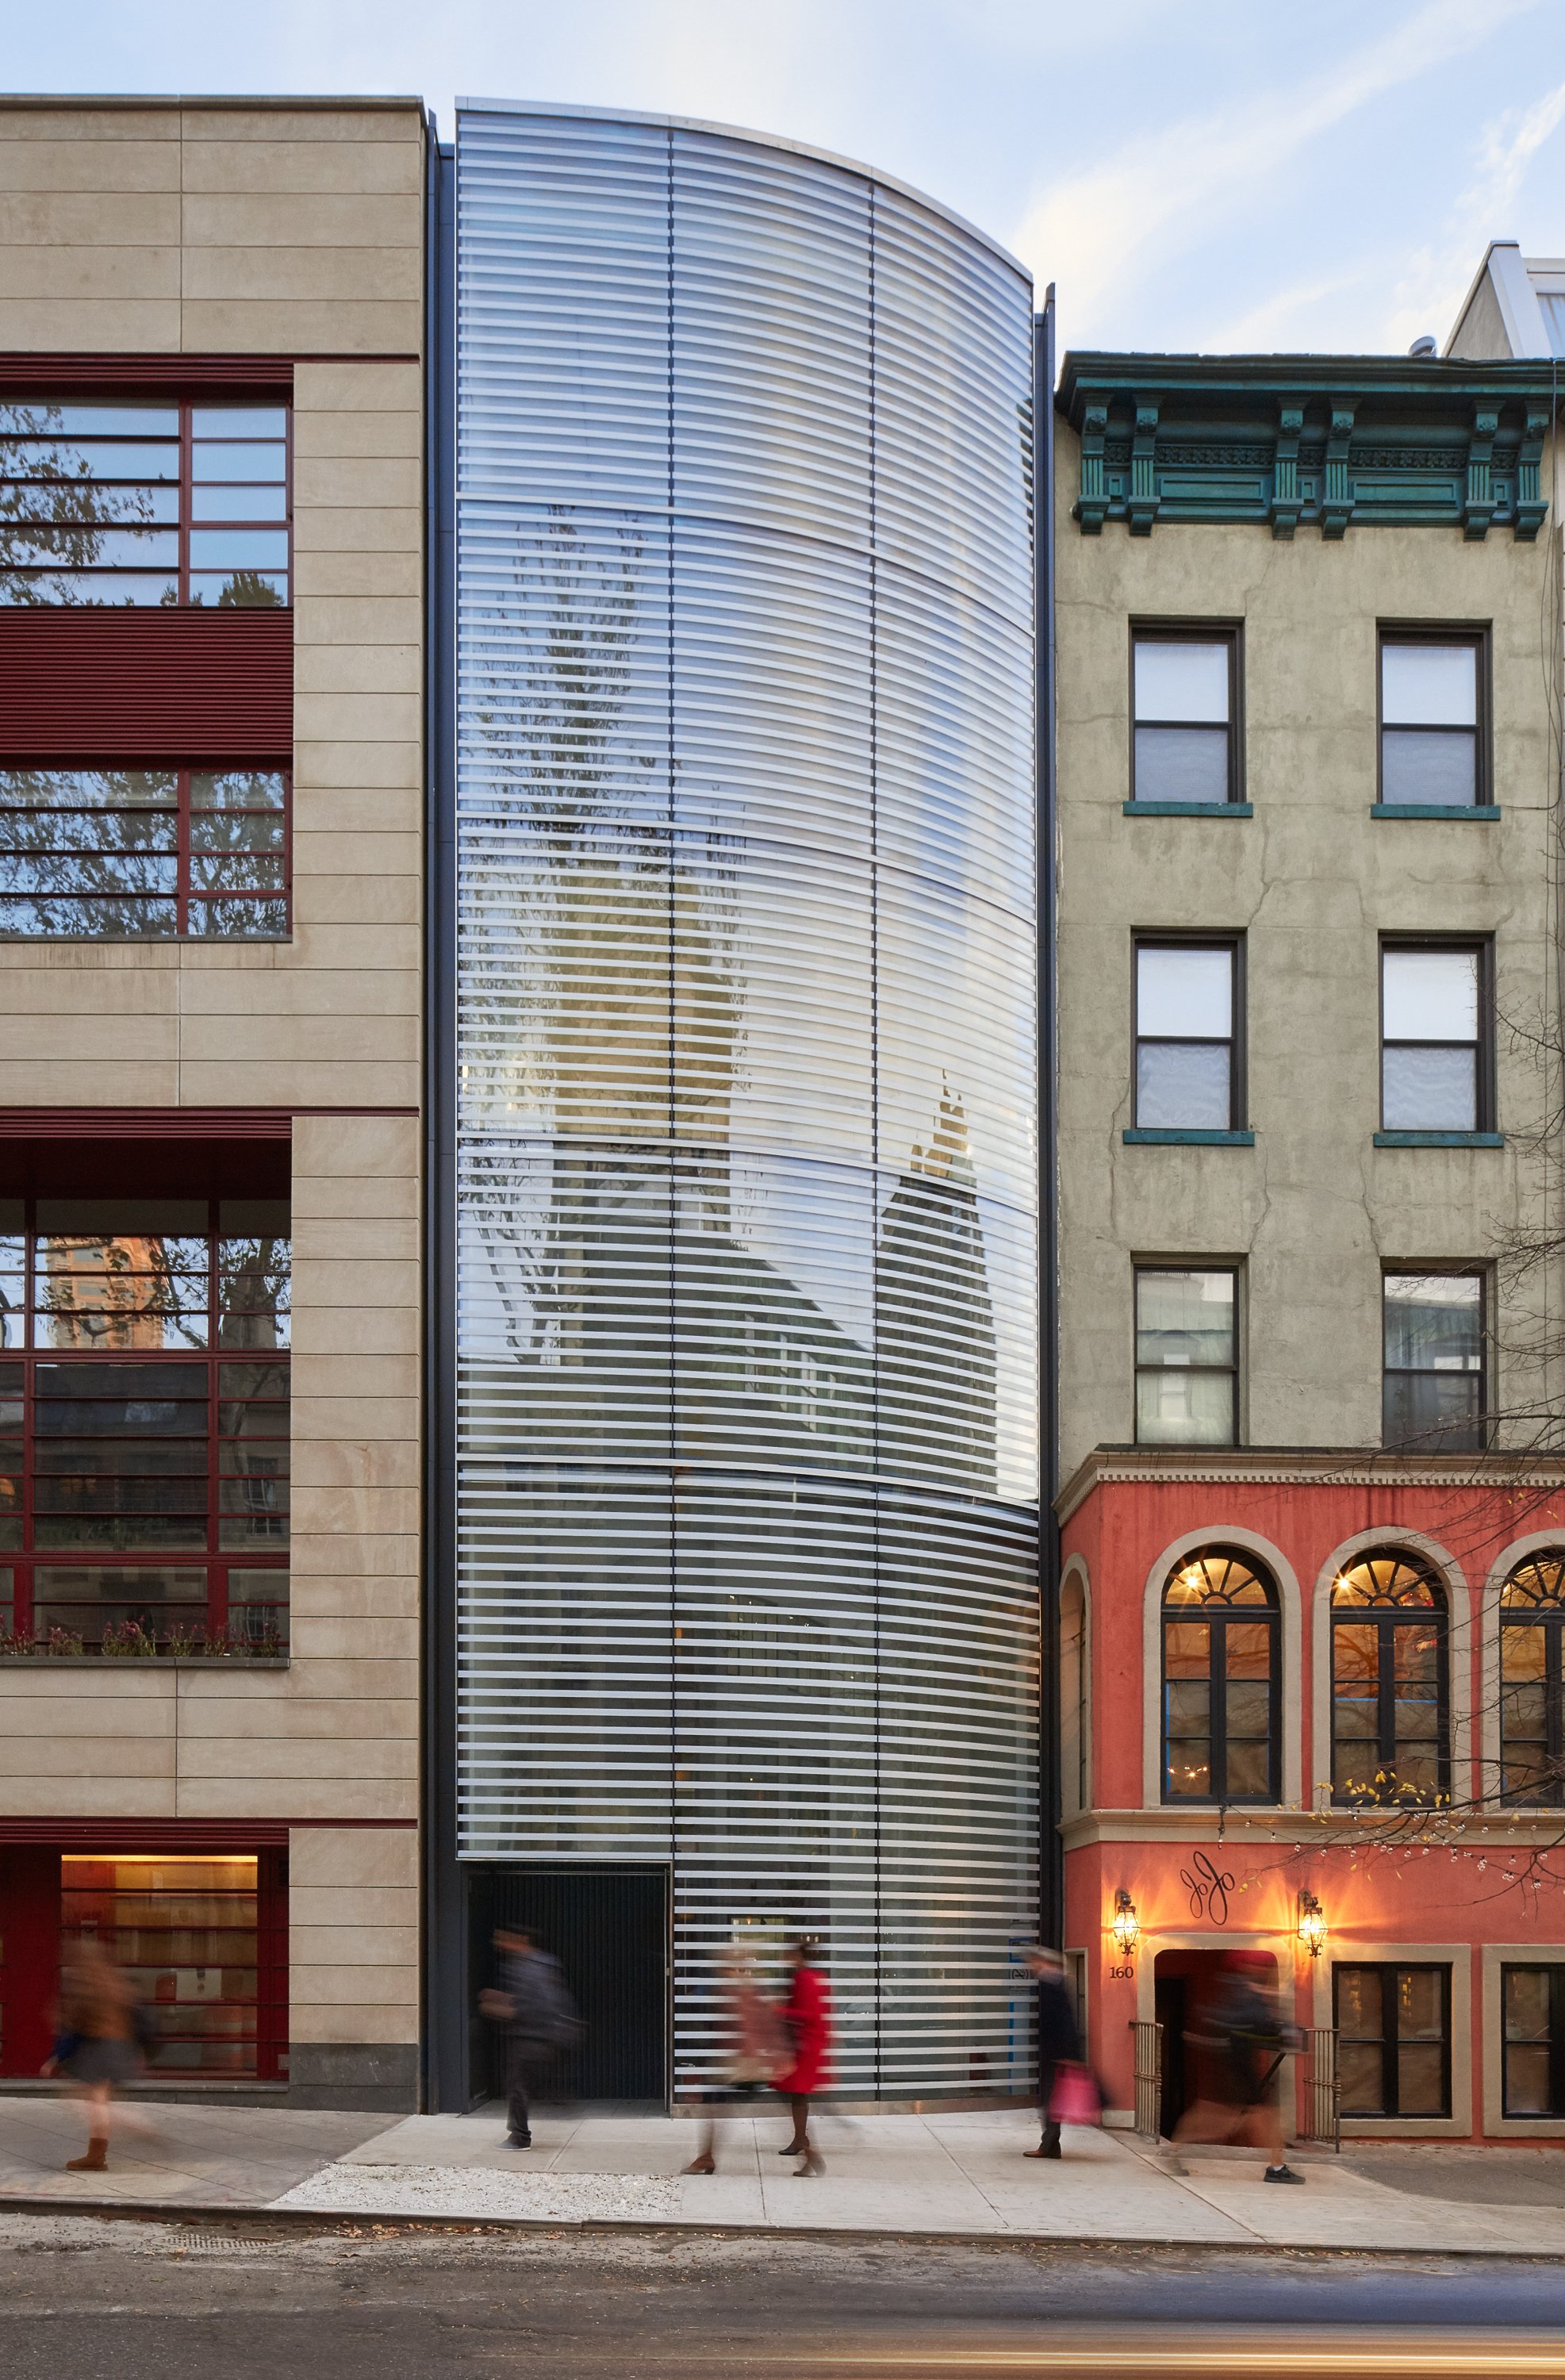
Upper East Side Townhouse, New York, NY* © Aaron Thompson Photography

House on Chestnut Hill, Litchfield, CT
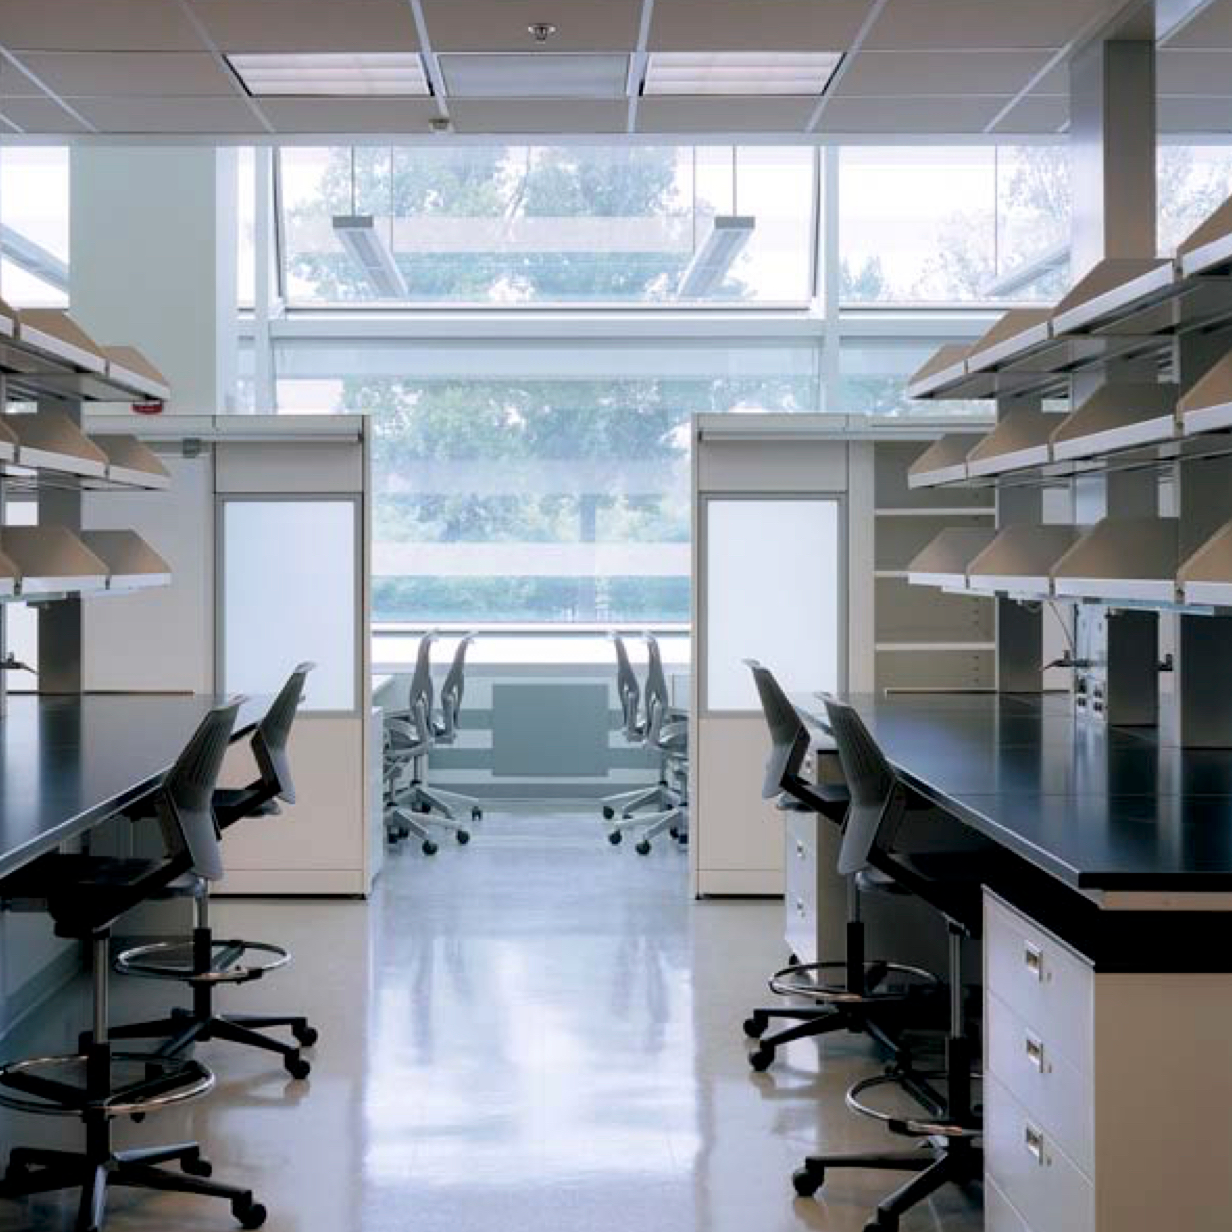
Porter Neuroscience Research Lob at NIH, Bethesda, MD*
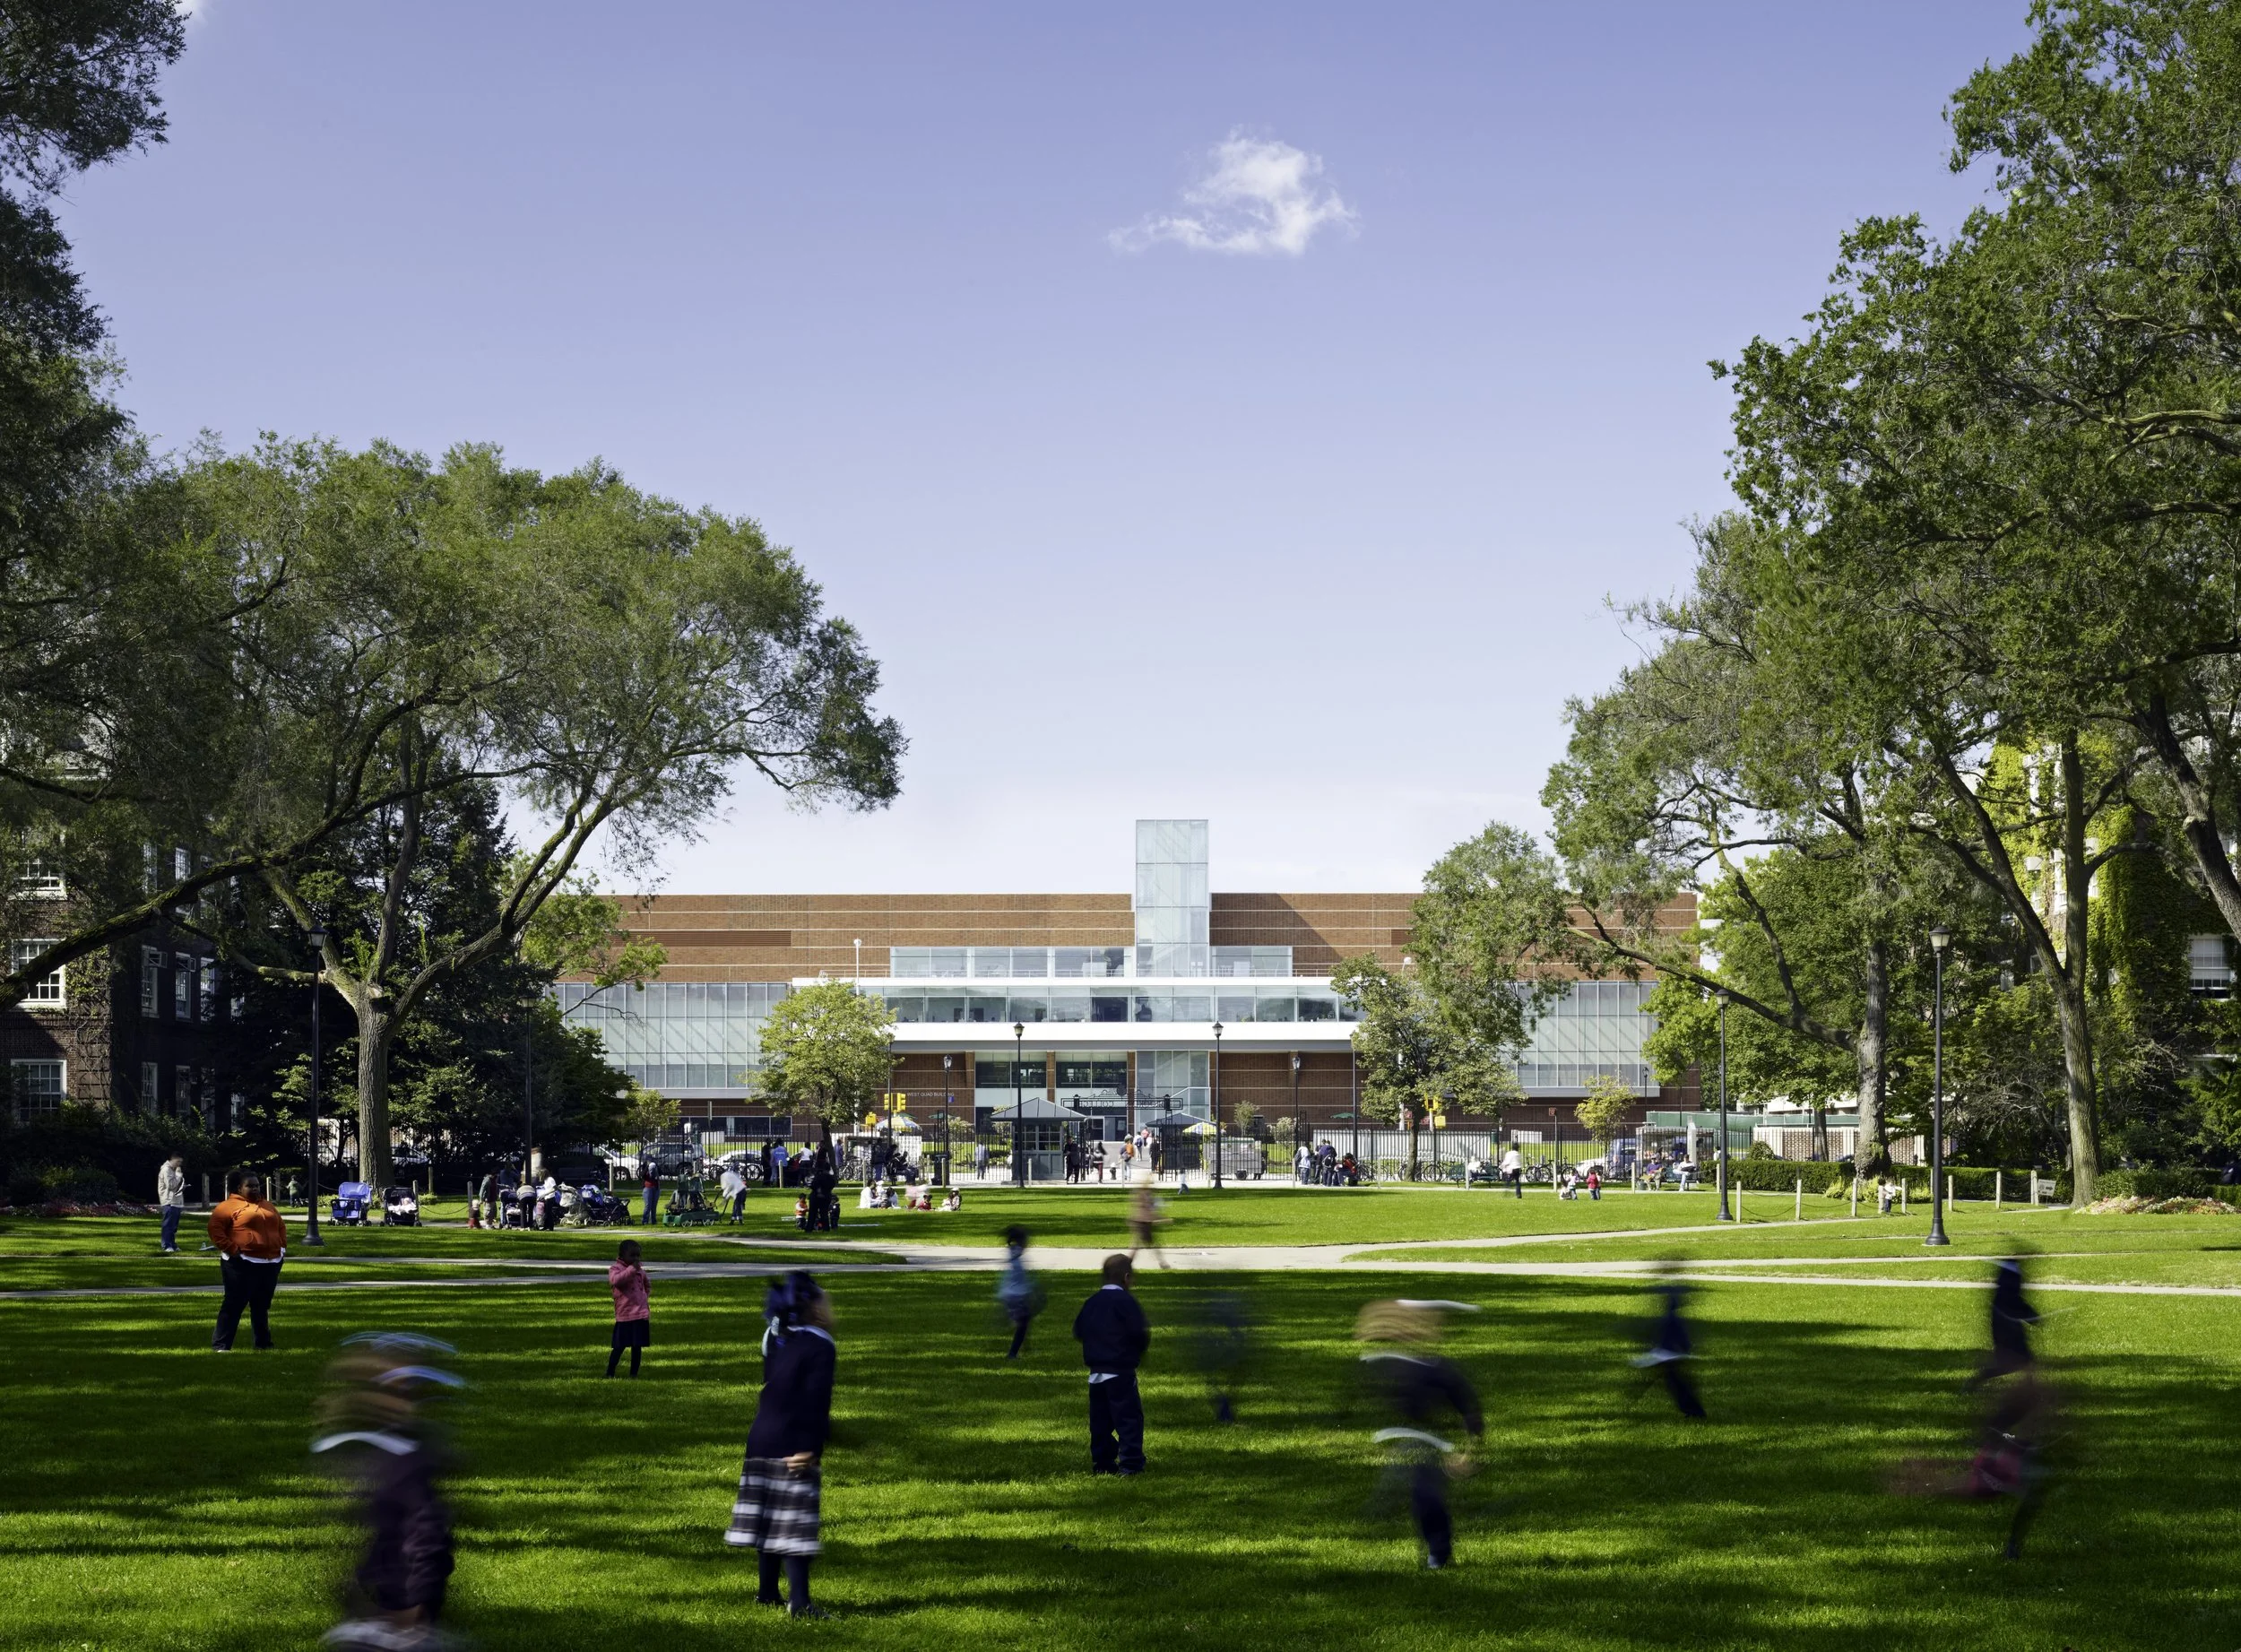
Brooklyn College West Quad, Brooklyn, NY*
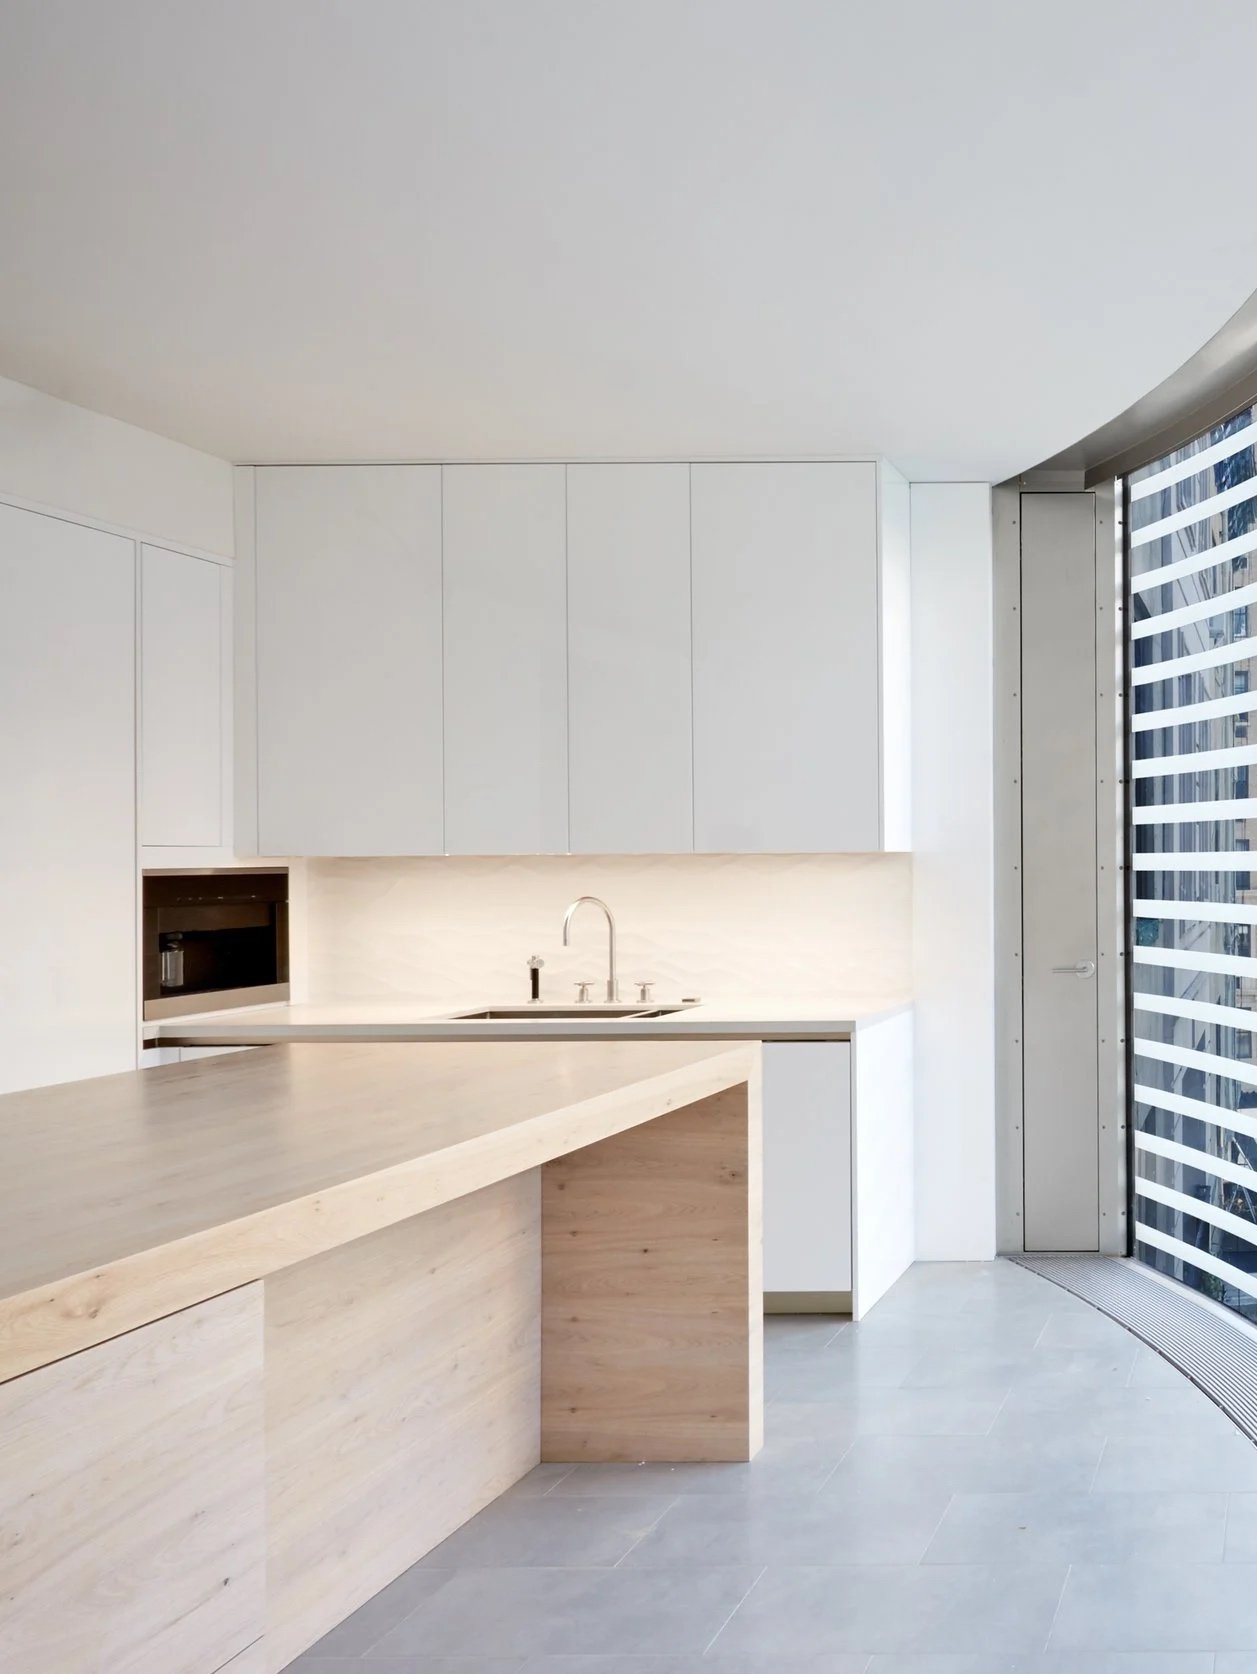
Upper East Side Townhouse Interior, New York, NY* © Aaron Thompson Photography

House on Chestnut Hill Interior, Litchfield, CT
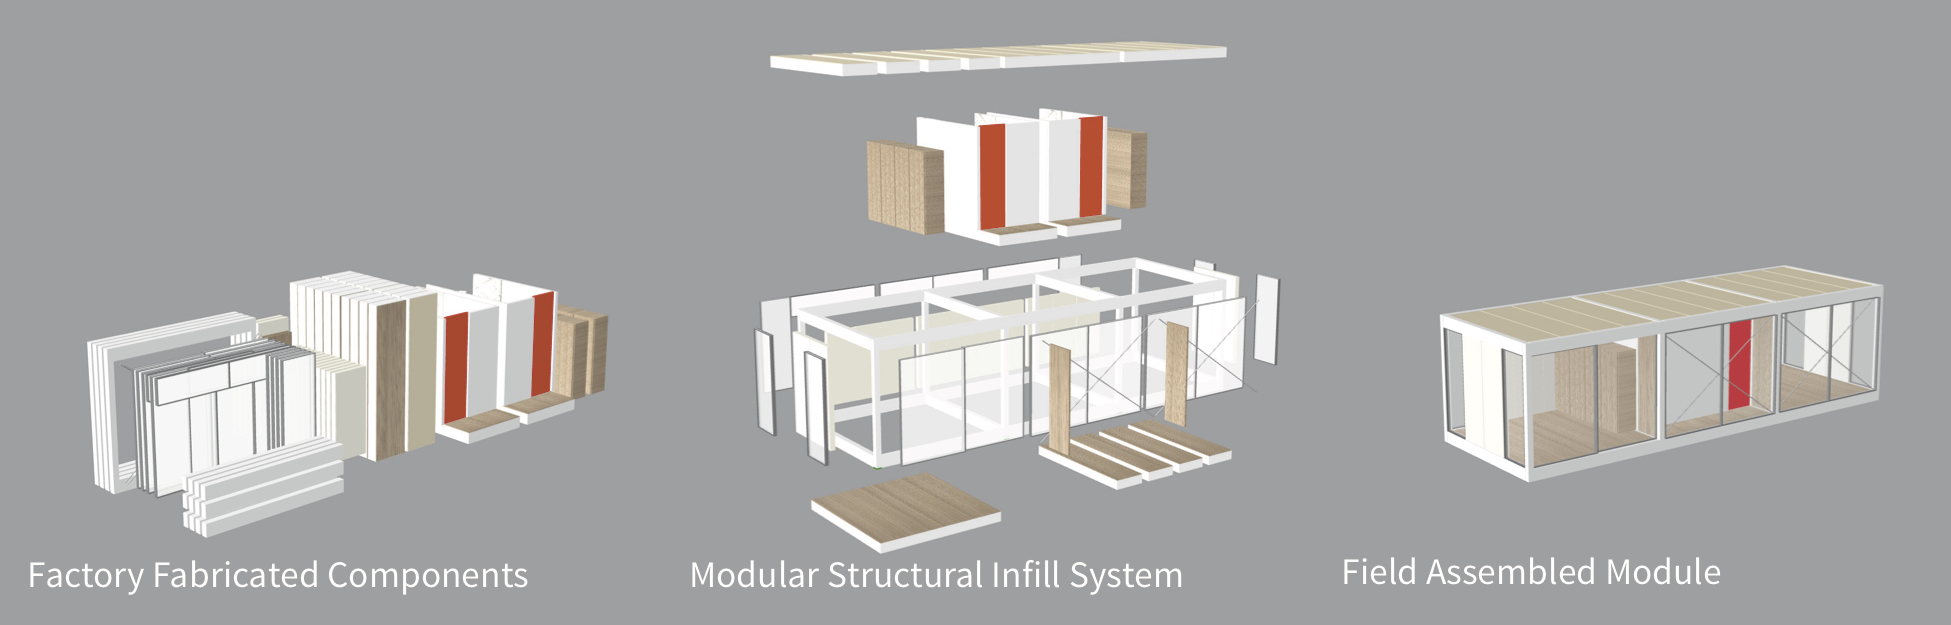

Expand House, Los Angeles, CA
Quisque iaculis facilisis lacinia. Mauris euismod pellentesque tellus sit amet mollis.